
Address
416 Retriever Ct., Murrells Inlet, SC
Price
$ 534,900
Property Attributes
- MLS#2614570
- TypeSingle Family
- Listing Status Active
- CountyHorry
- CityMurrells Inlet
- Area27B Murrells Inlet - Horry County
- NeighborhoodHunter's Grove - Prince Creek
- Zip29576
- Style
- Year Built2013
- Price$ 534,900
- Bedrooms4
- Full Bathrooms3
- Half Bathrooms0
- Sqr Footage2585
- Lot Size0.2 Acres
Data Source:
Coastal Carolinas MLS (CCARMLS)
Property Description
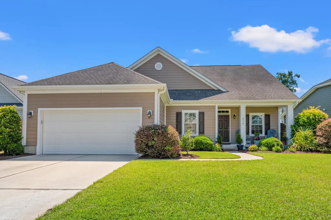
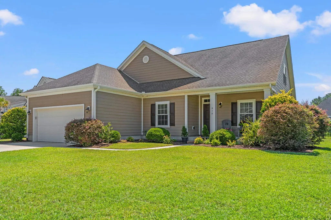
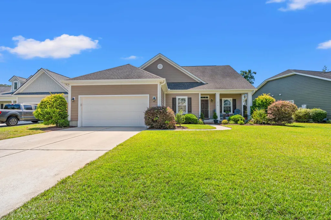
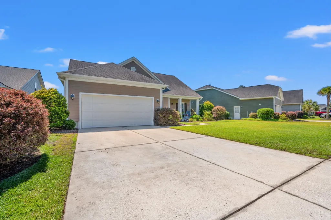
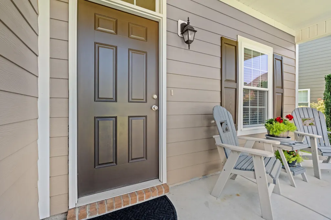
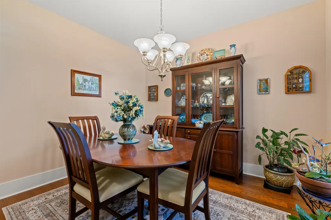
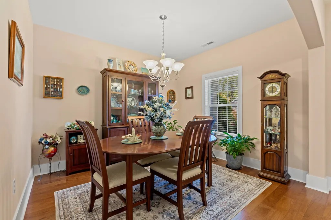
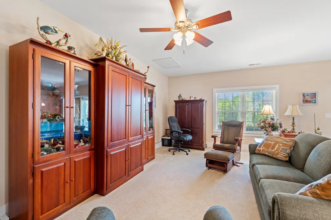
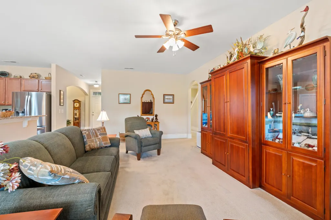
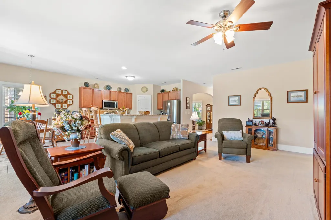
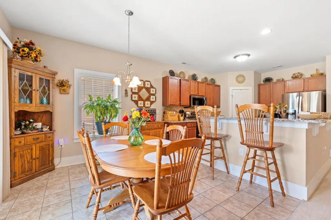
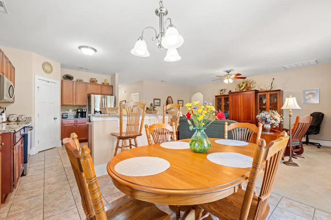
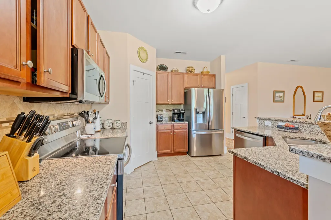
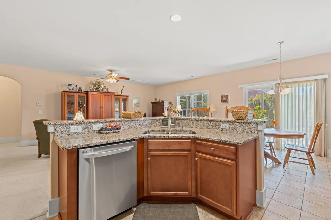
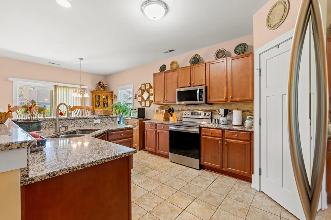
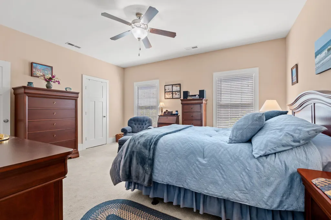
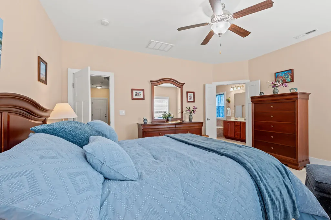
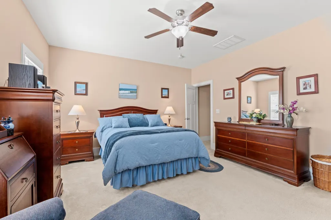
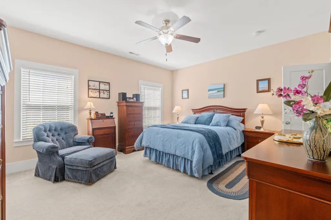
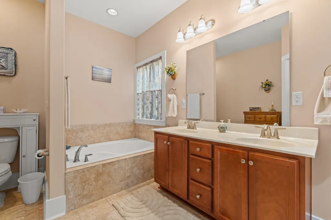
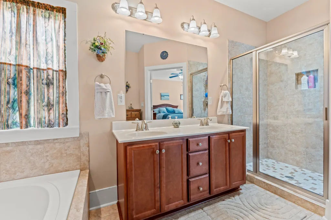
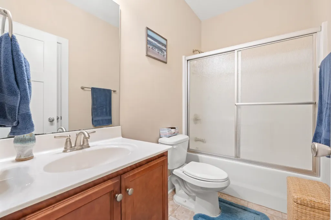
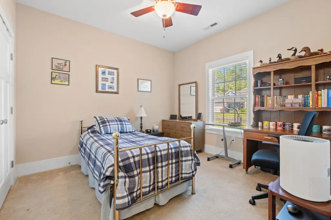
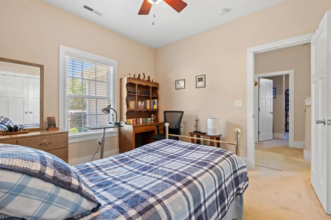
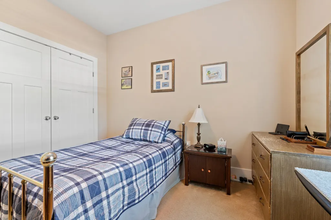
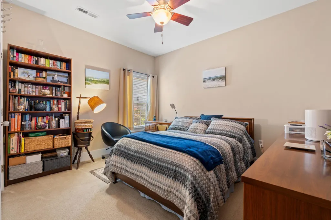
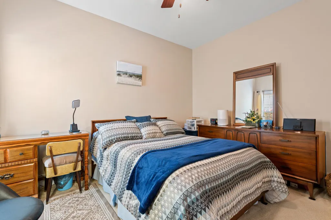
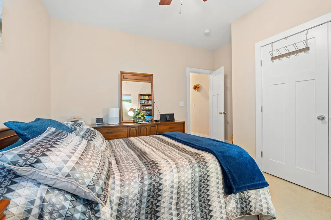
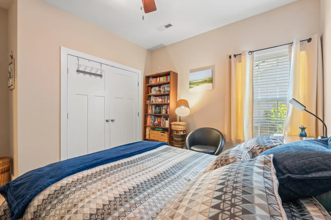
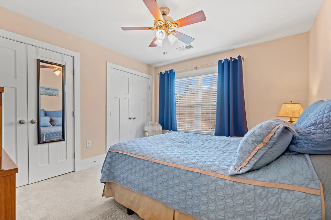
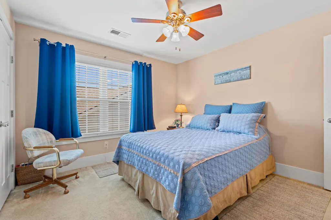
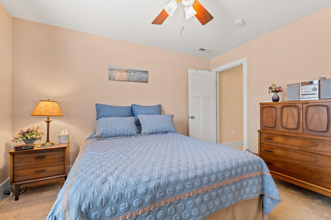
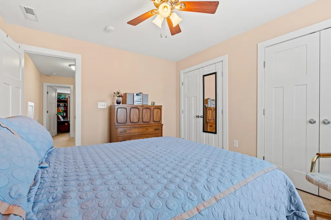
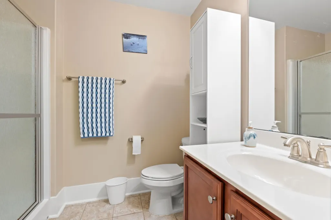
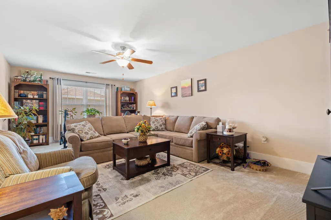
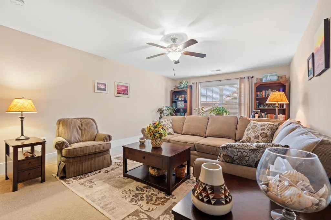
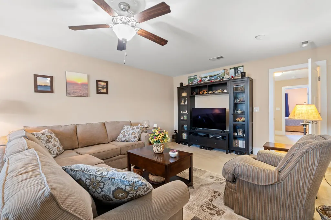
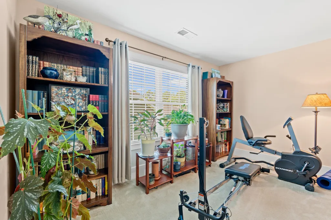
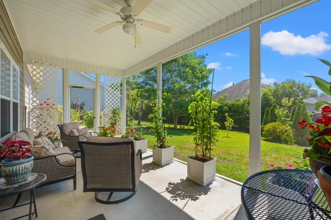
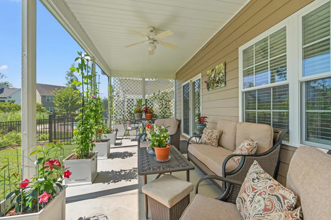
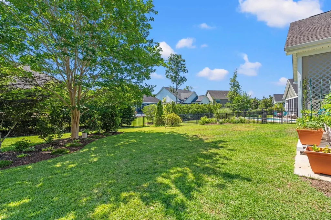
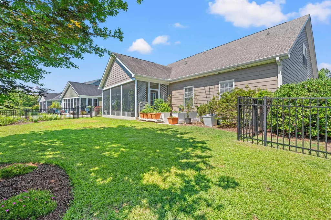
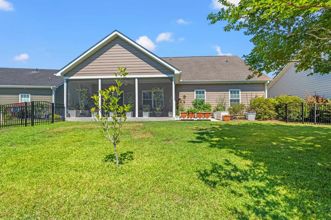
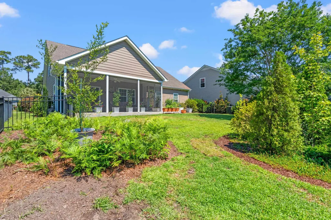
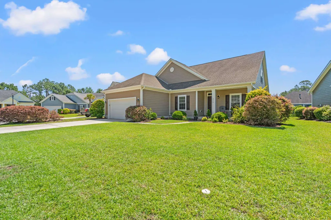
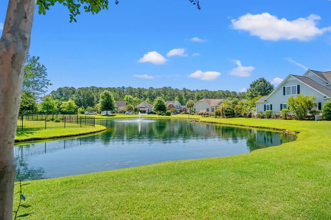
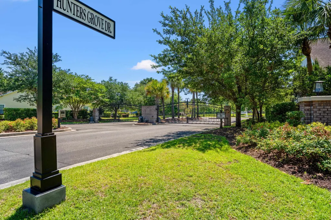
Welcome to 416 Retriever Ct, a beautifully landscaped home nestled on a quiet cul-de-sac in the gated community of Hunters Grove at Prince Creek. This 4-bedroom, 3-bath home blends the comfort of main-level living with the flexibility of a private upstairs suite. A charming front porch opens to an entry and front dining room with hardwood flooring, where graceful arched doorways and generous windows fill the space with natural light. From there, the hallway leads into an open-concept main living area that flows seamlessly into the kitchen and breakfast nook, where granite countertops, stainless appliances (replaced in 2022), breakfast-bar seating, and a walk-in corner pantry make everyday living easy. Just off the nook, a sliding glass door opens to the screened back porch and its ceiling fan — perfect for relaxed indoor-outdoor living. The main-level primary suite is a true retreat, featuring a double vanity, relaxing garden tub, tiled walk-in shower, and a linen closet. Upstairs offers a fourth bedroom, a full bath with walk-in shower, a spacious bonus room, and a convenient hall linen closet — a versatile setup ideal for guests, a home office, or additional living space. An attached 2-car garage completes the home. Set in Hunters Grove, a natural gas community, you're just minutes from TPC Myrtle Beach and Blackmoor golf, the famed Murrells Inlet MarshWalk, Wacca Wache Marina, Huntington Beach State Park, Brookgreen Gardens, and the beaches of the Grand Strand.
| Elementary School | Middle School | High School |
|---|---|---|
| Saint James Elementary School Elementary School | Saint James Middle School Middle School | Saint James High School High School |
| Price History | |
|---|---|
| 6/6/2026 | Listed $569,900 |
| 7/16/2026 | 4$549,900 |
| 8/6/2026 | 3$534,900 |
General Features
| Heating | Central,Electric |
|---|---|
| Cooling | Central Air |
| Utilities | Cable Available,Electricity Available,Natural Gas Available,Phone Available,Sewer Available,Underground Utilities,Water Available |
| Possession | Closing |
| Appliances | Dishwasher,Disposal,Microwave,Range,Refrigerator |
| Zoning | PDD |
| HOA Fee | 100 |
| Garage Spaces | 2 |
| Association Fee Includes | Common Areas,Trash |
| Patio/Porch Features | Rear Porch,Front Porch,Patio,Porch,Screened |
| Architectural Style | Traditional |
| Security Features | Gated Community,Smoke Detector(s) |
| Construction Materials | HardiPlank Type,Wood Frame |
| Pets Allowed | Owner Only,Yes |
| Year Built | 2013 |
| Levels | Two |
| Property Subtype | Detached |
| Community Features | Golf Carts OK,Gated,Long Term Rental Allowed |
| Assoc Fee Paid Per | Monthly |
| County | Horry |
| Property Type | Residential |
| Association Amenities | Gated,Owner Allowed Golf Cart,Owner Allowed Motorcycle,Pet Restrictions |
| HOA | true |
| Attached Garage | true |
| Subdivision Name | Hunter's Grove - Prince Creek |
| Garage Y/N | true |
| Full Baths | 3 |
| Status | Active |
| Directions | From Hwy 707, turn onto Prince Creek Parkway. Hunters Grove (gated community) will be on the left. Once through the gate, turn left and 416 Retriever Ct will be on the right. Gated community — gate code and lockbox combination sent to agents through ShowingTime with approved showings only. |
| High School | Saint James High School |
| City | Murrells Inlet |
| Disclosures | Covenants/Restrictions Disclosure,Seller Disclosure |
| MLS Area | 27B Murrells Inlet - Horry County |
| Elementary School | Saint James Elementary School |
| Property Attached Y/N | false |
| Home Warranty Y/N | false |
| Middle/Junior High School | Saint James Middle School |
| Property Condition | Resale |
| Lease Considered Y/N | false |
| Builder Name | RS Parker Homes |
| Standard Status | Active |
| Property Sub Type Additional | Detached |
| PostalCity | MURRELLS INLET |
Interior Features
| Interior Amenities | Ceiling Fan(s),Dual Sinks,Garden Tub/Roman Tub,Linen Closet,Main Level Primary,Separate Shower,Walk-In Closet(s),Breakfast Bar,Bedroom on Main Level,Breakfast Area,Entrance Foyer,Stainless Steel Appliances,Solid Surface Counters |
|---|---|
| Flooring | Carpet,Tile,Wood |
| Furnished Y/N | Unfurnished |
| Air Conditioning Y/N | true |
| Heating Y/N | true |
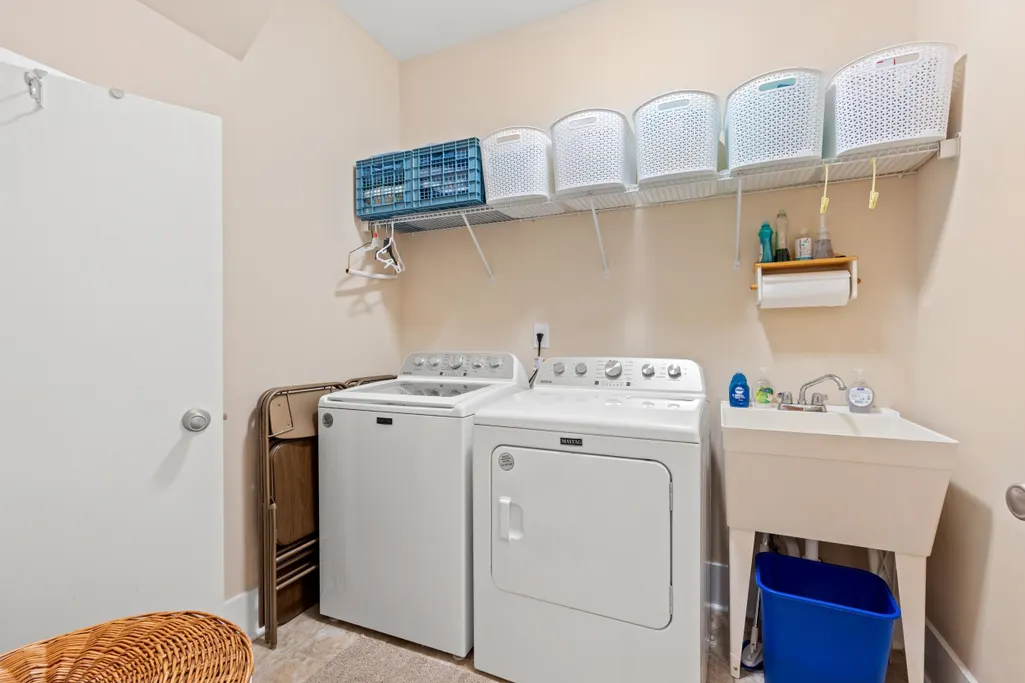
| Laundry Features | Washer Hookup |
| Total Bedrooms | 4 |
| Room Type | Bathroom,Bonus Room,Foyer,Screened Porch,Utility Room |
| LivingAreaSource | Public Records |
Exterior Features
| Exterior Amenities | Fence,Porch,Patio |
|---|---|
| Parking Features | Attached,Garage,Two Car Garage |
| Lot Features | Cul-De-Sac,Outside City Limits,Rectangular,Rectangular Lot |
| Water Source | Public |
| Total Parking | 4 |
| Foundation Details | Slab |
| Building Area Total | 3363 |
| Lot Dimensions | 65' x 136' x 64' x 139' |
| Lot Size Acres | 0.2 |
| Lot Size Source | Public Records |
| Builder Model | Bedford |
Amenities
- Foreclosure
- Views
- Short Sale
- New Construction
- Adult 55+
- Lease To Own
- No HOA Fees
- Furnished
- Primary On Main
- Air Conditioning
- Seller Finance
- Green
- Fixer Upper
- Horse
- Golf
- Fireplace
- Deck
- Garage
- Basement
- Pool
Property vs Single Family Average in 29576
Price
Year Built
 The data relating to real estate for sale on this web site comes in part from the Broker Reciprocity Program of Charleston Trident Association of REALTORS® -- All information deemed reliable but not guaranteed. All properties are subject to prior sale, change or withdrawal. Neither listing broker(s) or information provider(s) shall be responsible for any typographical errors, misinformation, misprints and shall be held totally harmless. Listing(s) information is provided for consumer's personal,
 Copyright © 2026 of the Coastal Carolinas Association of REALTORS® MLS. This information is deemed reliable, but not guaranteed. Neither the Coastal Carolinas Association of REALTORS®, nor the listing broker, nor their agents or subagents, are responsible for the accuracy of the information. The buyer is responsible for verifying all information. This information is provided by the Coastal Carolinas Association of REALTORS® for use by its members and is not intended for any other purpose. Broker ReciprocitySM information is provided exclusively for consumers' personal, non-commercial use and may not be used for any purpose other than to identify prospective properties consumers may be interested in purchasing.
This data is updated on a daily basis. Some properties which appear for sale on this web site may subsequently have sold and may no longer be available. September 15, 2026 12:51 AM UTC
Copyright © 2026 of the Coastal Carolinas Association of REALTORS® MLS. This information is deemed reliable, but not guaranteed. Neither the Coastal Carolinas Association of REALTORS®, nor the listing broker, nor their agents or subagents, are responsible for the accuracy of the information. The buyer is responsible for verifying all information. This information is provided by the Coastal Carolinas Association of REALTORS® for use by its members and is not intended for any other purpose. Broker ReciprocitySM information is provided exclusively for consumers' personal, non-commercial use and may not be used for any purpose other than to identify prospective properties consumers may be interested in purchasing.
This data is updated on a daily basis. Some properties which appear for sale on this web site may subsequently have sold and may no longer be available. September 15, 2026 12:51 AM UTC
