
Address
567 Shellbark Dr., Longs, SC
Price
$ 384,900
Property Attributes
- MLS#2621308
- TypeSingle Family
- Listing Status Active
- CountyHorry
- CityLongs
- Area07A Loris to Longs Area--South of 9 between Loris
- NeighborhoodHeritage Park
- Zip29568
- Style
- Year Built2022
- Price$ 384,900
- Bedrooms3
- Full Bathrooms2
- Half Bathrooms0
- Sqr Footage2189
- Lot Size0.14 Acres
Data Source:
Coastal Carolinas MLS (CCARMLS)
Property Description
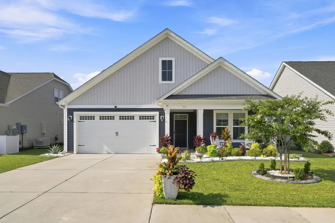
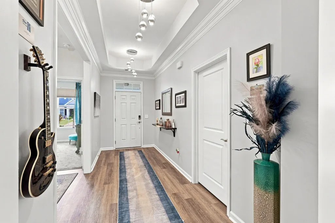
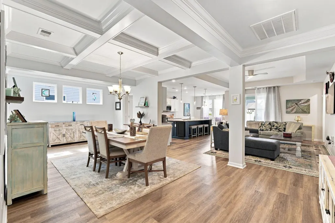
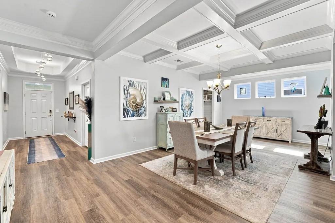
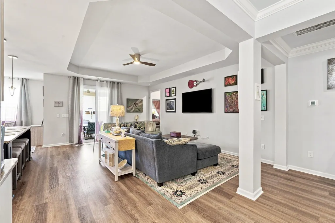
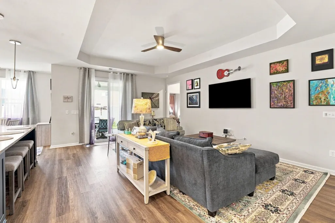
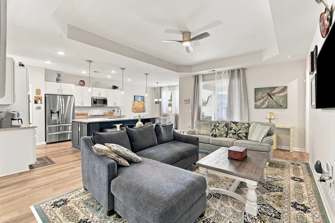
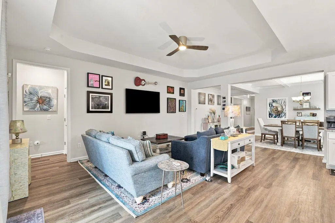
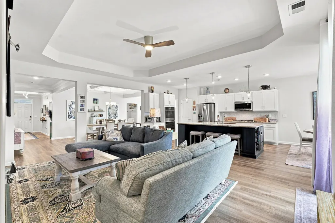
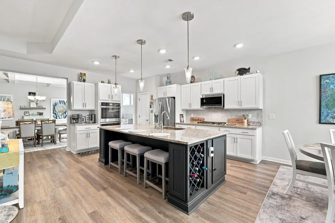
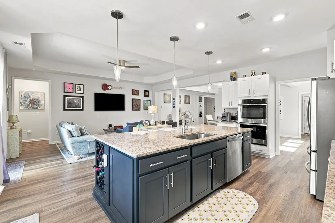
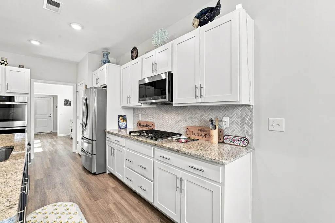
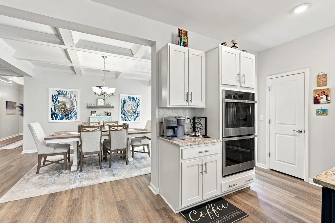
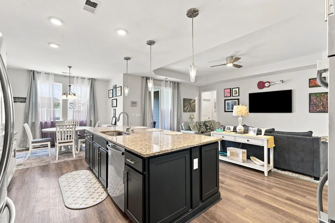
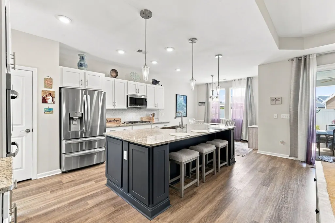
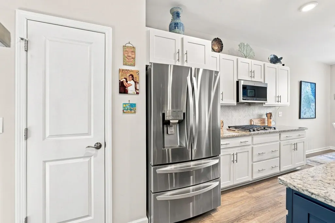
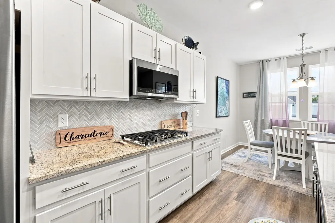
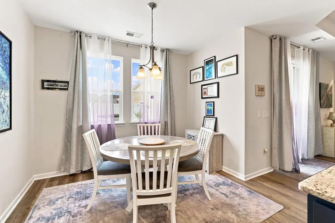
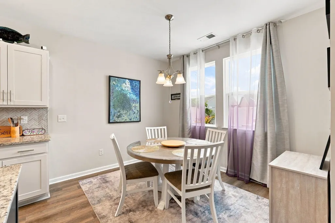
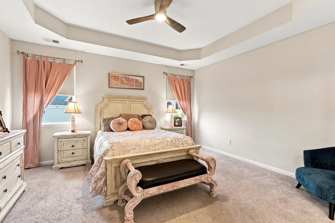
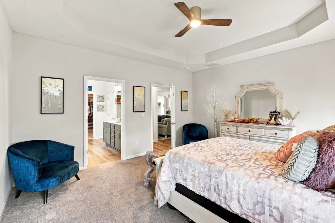
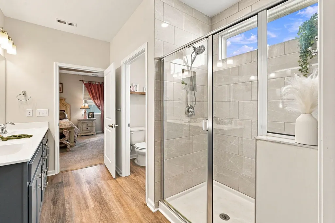
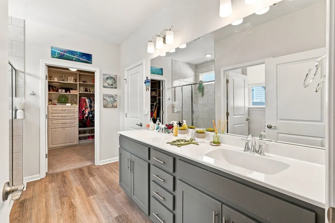
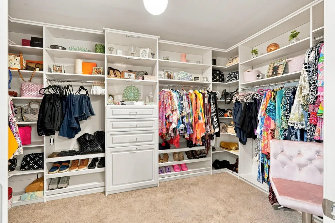
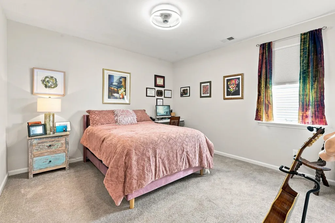
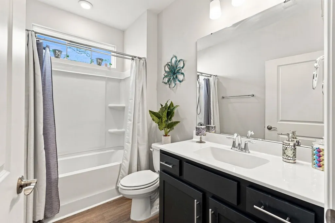
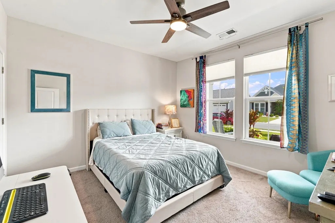
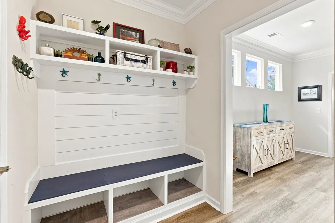
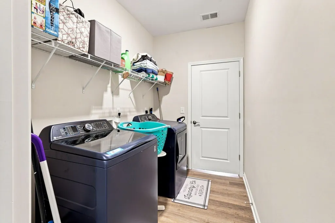
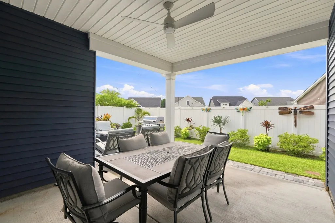
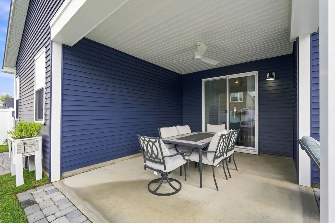
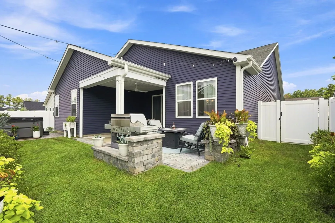
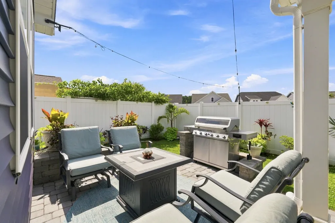
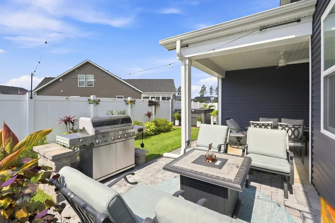
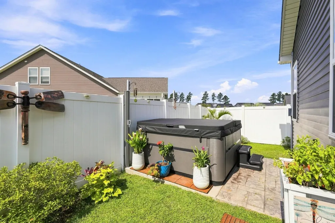
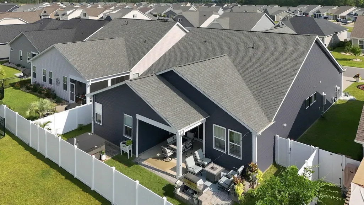
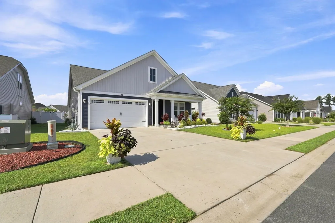
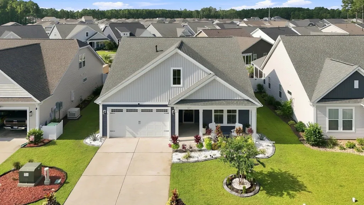
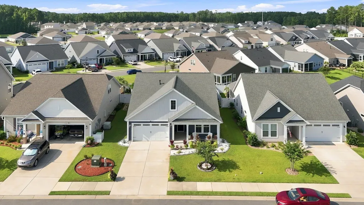
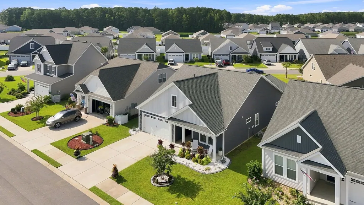
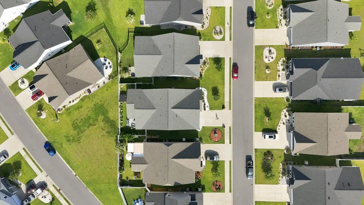
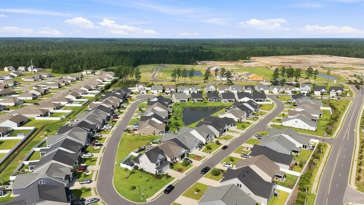
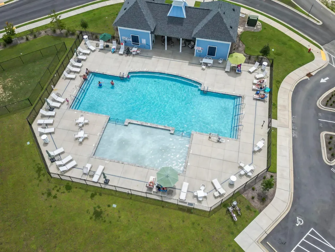
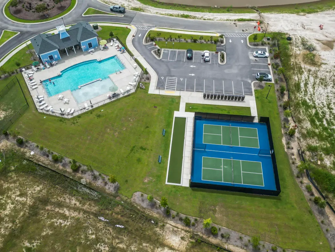
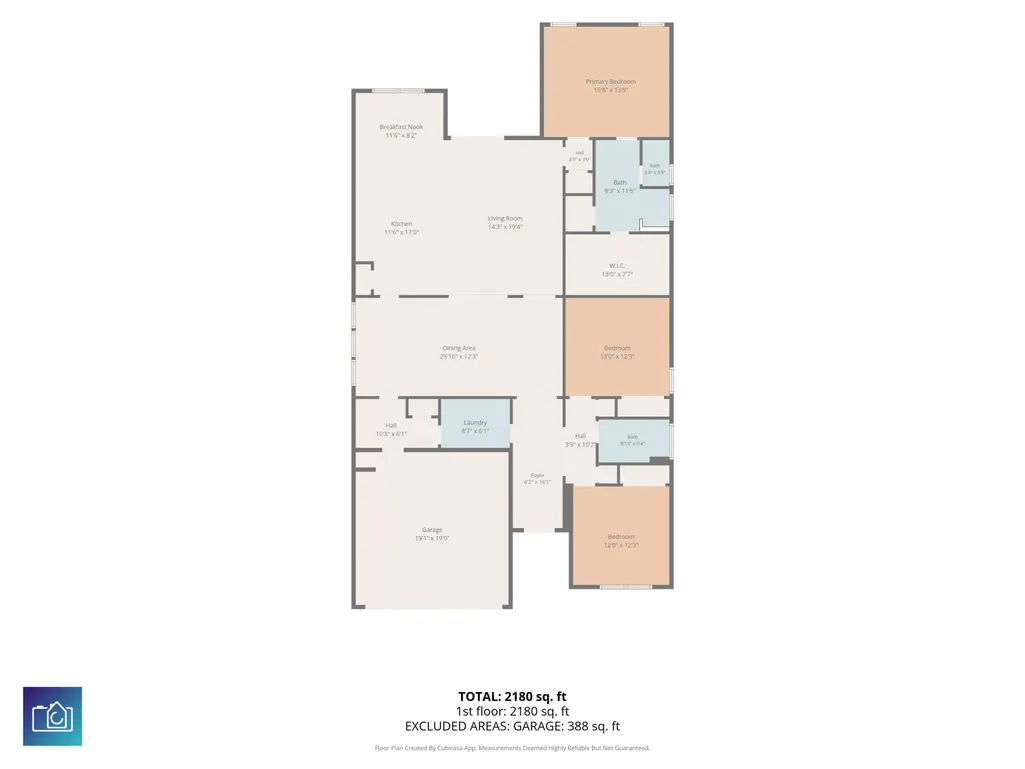
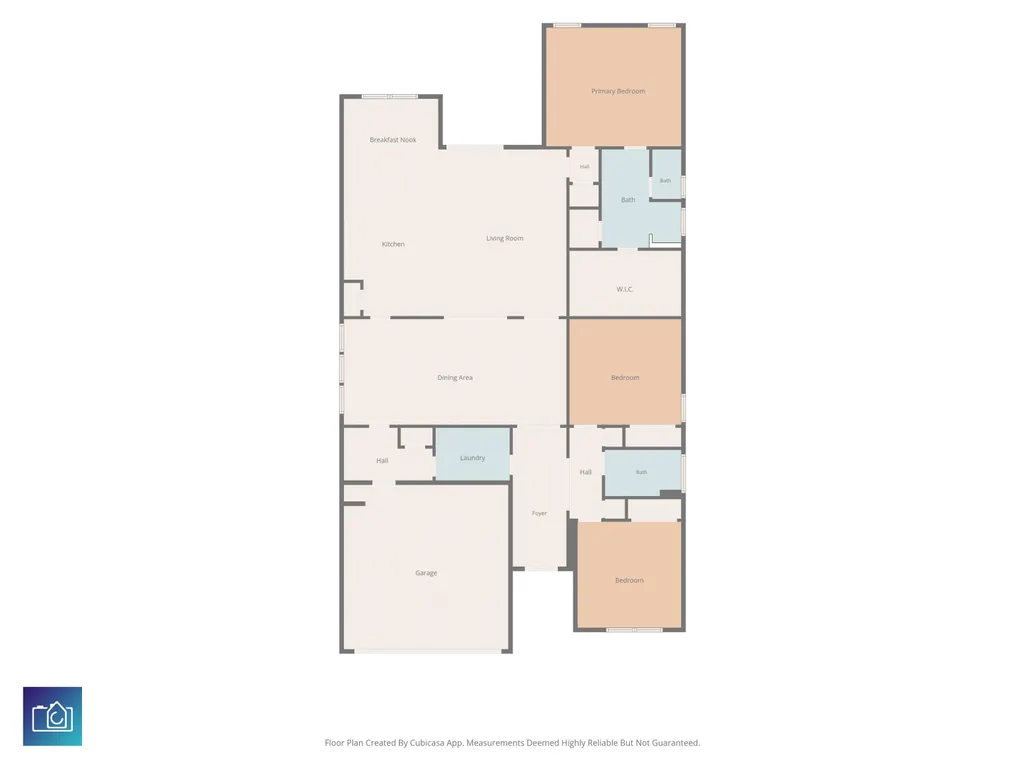
This impeccably maintained Boardwalk model home showcases exceptional attention to detail throughout. The gourmet kitchen is thoughtfully upgraded with GE Profile stainless steel appliances, a double oven, and an expansive island seamlessly connecting to the formal dining room, which features custom coffered ceilings and crown molding. Designed for effortless entertaining, the open floor plan provides abundant space, while the backyard retreat offers a lush, private, fully fenced setting backed up to a common area, perfect for outdoor dining or gardening with a separate patio for a hot tub or flexible relaxation. The well-planned split layout includes three bedrooms and two full baths, highlighted by a luxurious primary suite with a generous walk-in closet complete with stunning extensive custom built-in shelving from Closets by Design for optimal storage. The elegant primary bath boasts dual sinks, a separate water closet, and a beautifully tiled walk-in shower. All window treatments, appliances including the washer and dryer, and custom light fixture in the foyer will convey. Additional amenities include a custom patio with knee-walls, professional landscaping with rocks and concrete curbing, sprinkler system, a two-car garage, and extra attic storage, making this an outstanding property not to be missed. The neighborhood features an outdoor pool and pickle ball courts for those who are seeking community and an active lifestyle! Ask your Agent today for an extensive list of upgrades and available closing cost assistance.
| Elementary School | Middle School | High School |
|---|---|---|
| Daisy Elementary School Elementary School | Loris Middle School Middle School | Loris High School High School |
| Price History | |
|---|---|
| 8/28/2026 | Listed $390,000 |
| 9/14/2026 | 1$384,900 |
General Features
| Cooling | Central Air |
|---|---|
| Utilities | Cable Available,Electricity Available,Natural Gas Available,Sewer Available,Water Available |
| Possession | Closing |
| Appliances | Double Oven,Dishwasher,Disposal,Microwave,Range,Refrigerator,Dryer,Washer |
| Zoning | RES |
| HOA Fee | 80 |
| Garage Spaces | 2 |
| Association Fee Includes | Common Areas,Pool(s),Recreation Facilities,Trash |
| Patio/Porch Features | Front Porch,Patio |
| Architectural Style | Ranch |
| Pool Features | Community,Outdoor Pool |
| Security Features | Smoke Detector(s) |
| Construction Materials | Vinyl Siding |
| Pets Allowed | Owner Only,Yes |
| Year Built | 2022 |
| Stories Count | 1 |
| Levels | One |
| Property Subtype | Detached |
| Community Features | Clubhouse,Golf Carts OK,Recreation Area,Long Term Rental Allowed,Pool |
| Assoc Fee Paid Per | Monthly |
| County | Horry |
| Property Type | Residential |
| Association Amenities | Clubhouse,Owner Allowed Golf Cart,Owner Allowed Motorcycle,Pet Restrictions |
| HOA | true |
| Attached Garage | true |
| Energy Efficient | Doors,Windows |
| Subdivision Name | Heritage Park |
| Garage Y/N | true |
| Full Baths | 2 |
| Status | Active |
| Directions | Turn on to Hickory Cove Drive from SC Highway 9. Take a left onto Turkey Foot Drive. Then take a left at the stop sign on Shellbark Drive. The home will be on your left. |
| High School | Loris High School |
| City | Longs |
| Disclosures | Covenants/Restrictions Disclosure,Seller Disclosure |
| MLS Area | 07A Loris to Longs Area--South of 9 between Loris & Longs |
| Elementary School | Daisy Elementary School |
| Property Attached Y/N | false |
| Home Warranty Y/N | false |
| Middle/Junior High School | Loris Middle School |
| Property Condition | Resale |
| Lease Considered Y/N | false |
| Virtual Tour | https://aryeo.hiserealestate.com/videos/01a042f8-3e0e-73de-81ae-e85f47ac1369 |
| Builder Name | Chesapeake Homes |
| Standard Status | Active |
| Property Sub Type Additional | Detached |
| PostalCity | LONGS |
Interior Features
| Interior Amenities | Tray Ceiling(s),Ceiling Fan(s),Dual Sinks,Main Level Primary,Split Bedrooms,Separate Shower,Vanity,Walk-In Closet(s),Window Treatments,Bedroom on Main Level,Entrance Foyer,Kitchen Island,Stainless Steel Appliances,Solid Surface Counters |
|---|---|
| Flooring | Carpet,Laminate |
| Furnished Y/N | Unfurnished |
| Air Conditioning Y/N | true |
| Window Features | Window Treatments |
| Laundry Features | Washer Hookup |
| Total Bedrooms | 3 |
| Room Type | Bathroom,Foyer,Utility Room |
| LivingAreaSource | Assessor |
Exterior Features
| Exterior Amenities | Fence,Sprinkler/Irrigation,Patio |
|---|---|
| Parking Features | Attached,Garage,Two Car Garage |
| Lot Features | Outside City Limits,Rectangular,Rectangular Lot |
| Water Source | Public |
| Total Parking | 4 |
| Foundation Details | Slab |
| Building Area Total | 2920 |
| Lot Size Acres | 0.14 |
| Lot Size Source | Assessor |
| Door Features | Insulated Doors |
| Builder Model | Boardwalk |
Amenities
- Foreclosure
- Views
- Short Sale
- New Construction
- Adult 55+
- Lease To Own
- No HOA Fees
- Furnished
- Primary On Main
- Air Conditioning
- Seller Finance
- Green
- Fixer Upper
- Horse
- Golf
- Fireplace
- Deck
- Garage
- Basement
- Pool
Property vs Single Family Average in 29568
Price
Year Built
 The data relating to real estate for sale on this web site comes in part from the Broker Reciprocity Program of Charleston Trident Association of REALTORS® -- All information deemed reliable but not guaranteed. All properties are subject to prior sale, change or withdrawal. Neither listing broker(s) or information provider(s) shall be responsible for any typographical errors, misinformation, misprints and shall be held totally harmless. Listing(s) information is provided for consumer's personal,
 Copyright © 2026 of the Coastal Carolinas Association of REALTORS® MLS. This information is deemed reliable, but not guaranteed. Neither the Coastal Carolinas Association of REALTORS®, nor the listing broker, nor their agents or subagents, are responsible for the accuracy of the information. The buyer is responsible for verifying all information. This information is provided by the Coastal Carolinas Association of REALTORS® for use by its members and is not intended for any other purpose. Broker ReciprocitySM information is provided exclusively for consumers' personal, non-commercial use and may not be used for any purpose other than to identify prospective properties consumers may be interested in purchasing.
This data is updated on a daily basis. Some properties which appear for sale on this web site may subsequently have sold and may no longer be available. September 15, 2026 12:51 AM UTC
Copyright © 2026 of the Coastal Carolinas Association of REALTORS® MLS. This information is deemed reliable, but not guaranteed. Neither the Coastal Carolinas Association of REALTORS®, nor the listing broker, nor their agents or subagents, are responsible for the accuracy of the information. The buyer is responsible for verifying all information. This information is provided by the Coastal Carolinas Association of REALTORS® for use by its members and is not intended for any other purpose. Broker ReciprocitySM information is provided exclusively for consumers' personal, non-commercial use and may not be used for any purpose other than to identify prospective properties consumers may be interested in purchasing.
This data is updated on a daily basis. Some properties which appear for sale on this web site may subsequently have sold and may no longer be available. September 15, 2026 12:51 AM UTC
