
Address
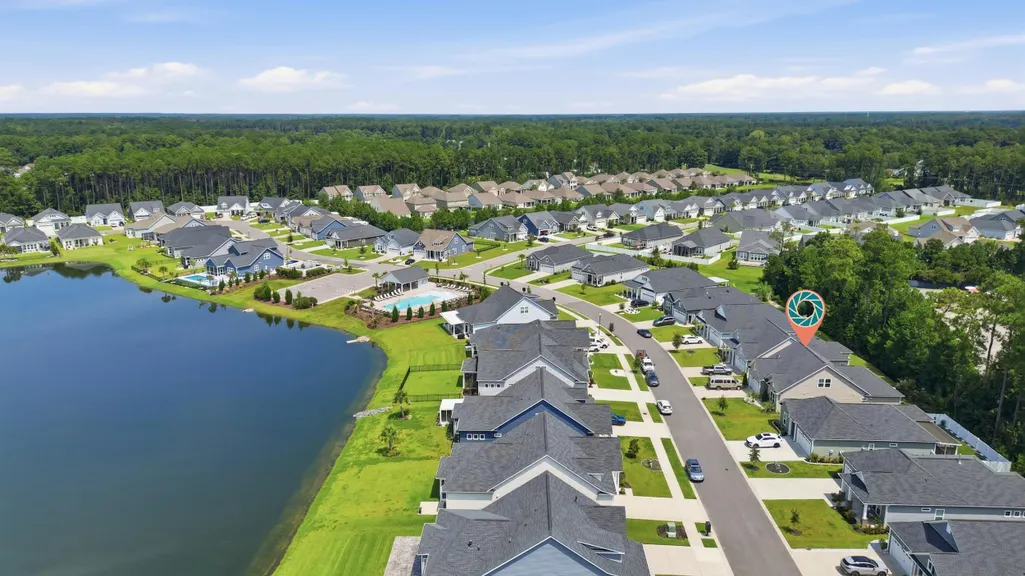
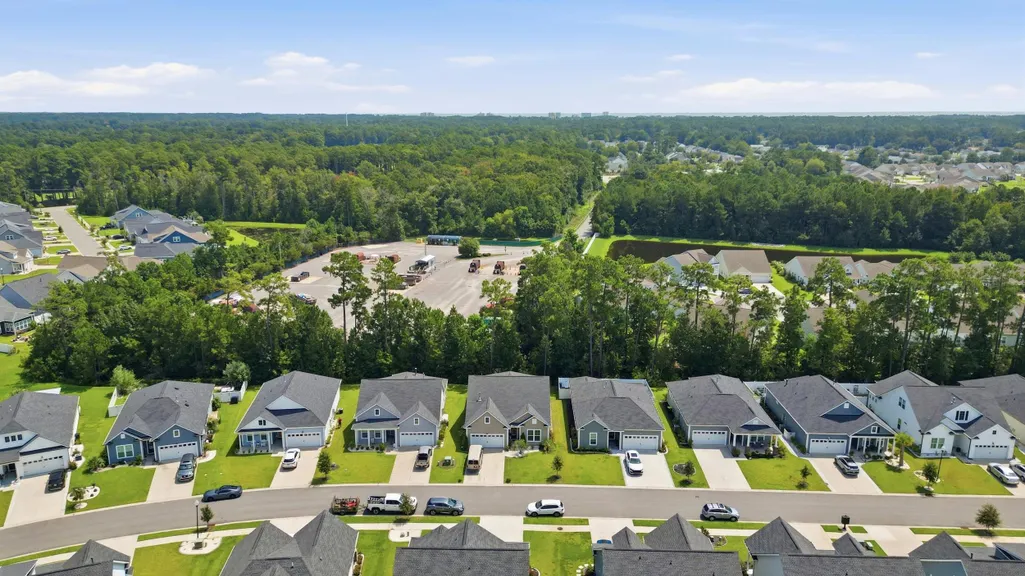
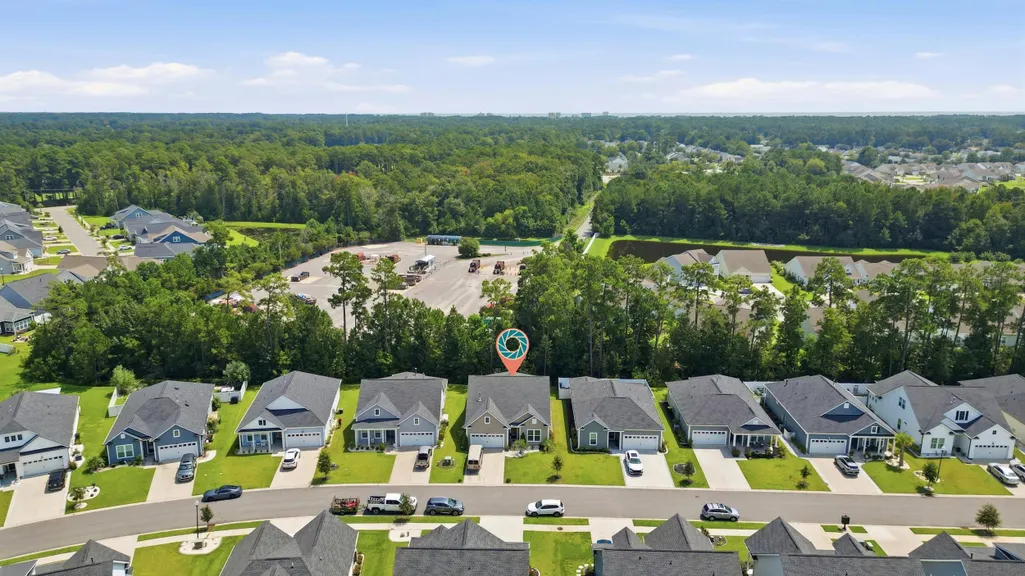
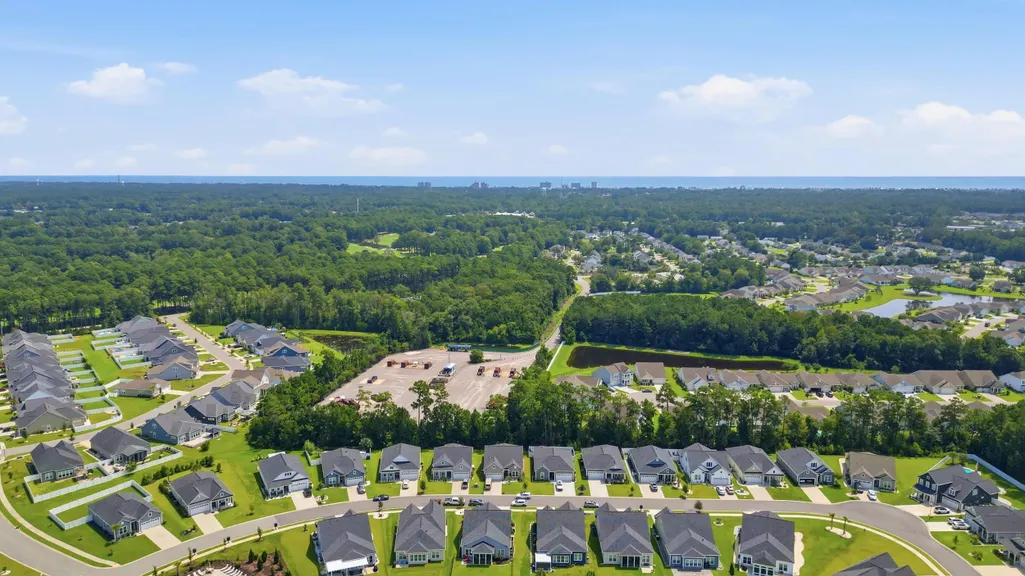
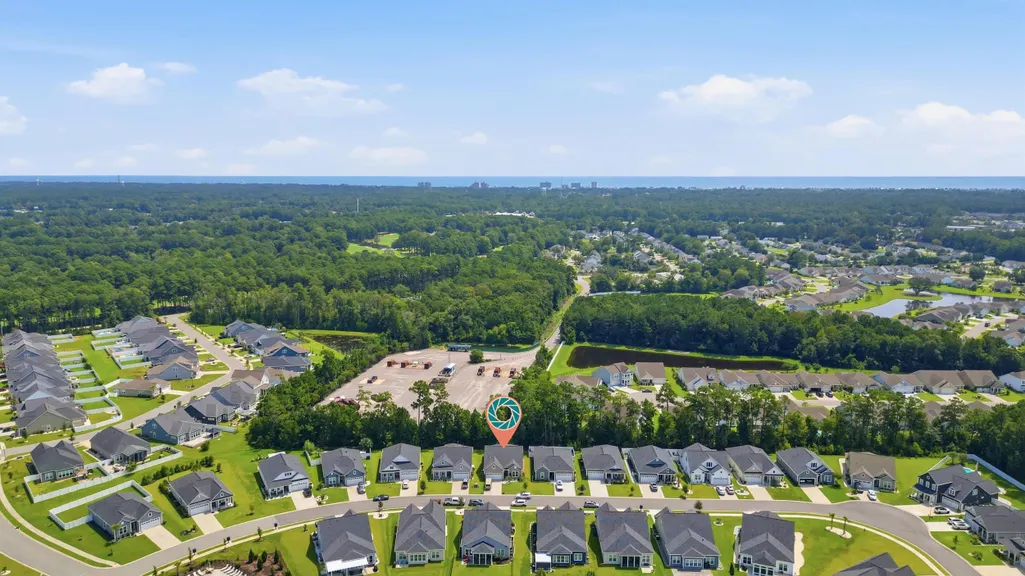
506 Bumble Circle, Murrells Inlet, SC
Price
$ 624,000
Property Attributes
- MLS#2621413
- TypeSingle Family
- Listing Status Active
- CountyHorry
- CityMurrells Inlet
- Area26A Myrtle Beach Area--south of 544 & west of 17 b
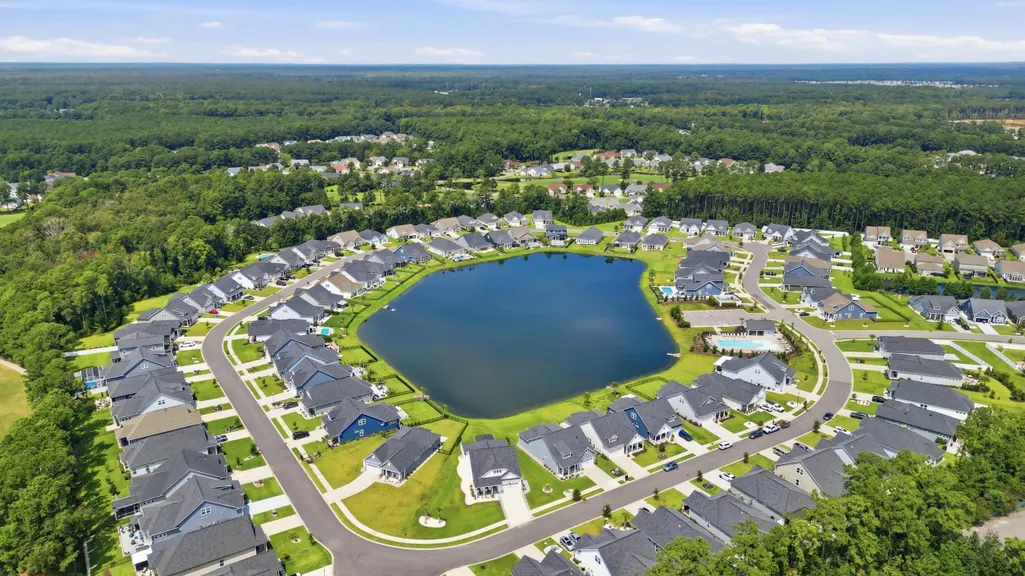
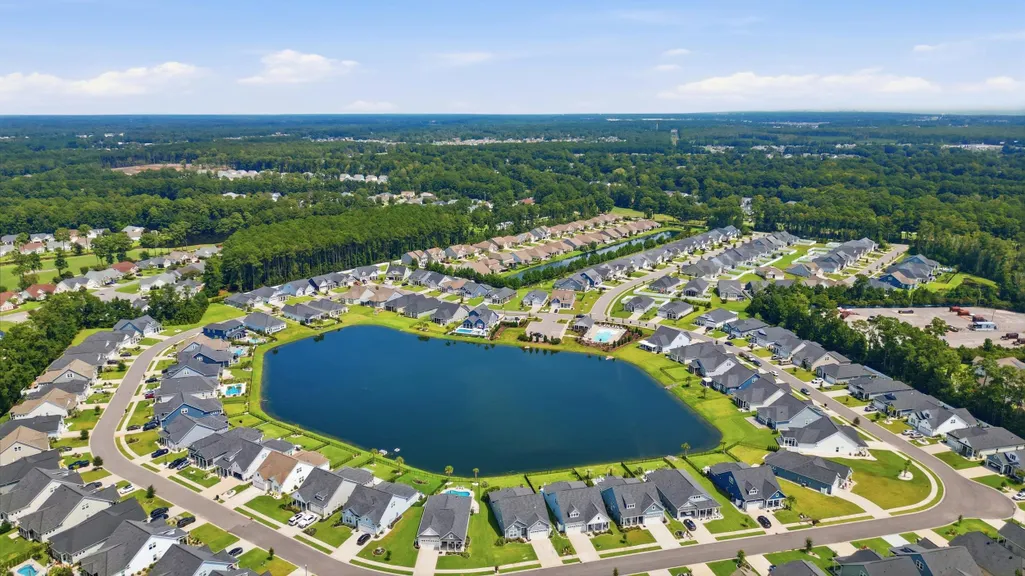
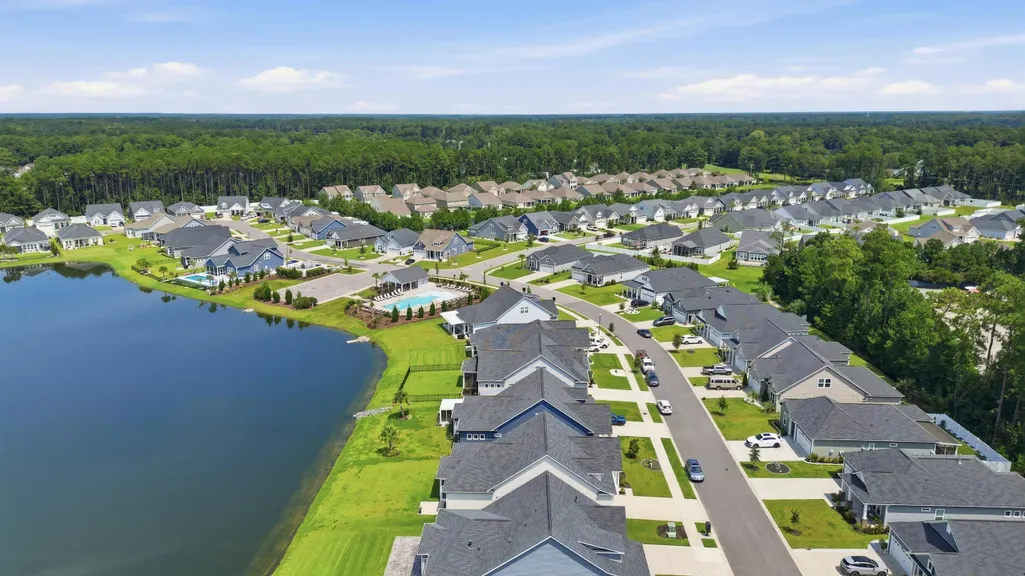
- NeighborhoodWren Bay
- Zip29576
- Style
- Year Built2023
- Price$ 624,000
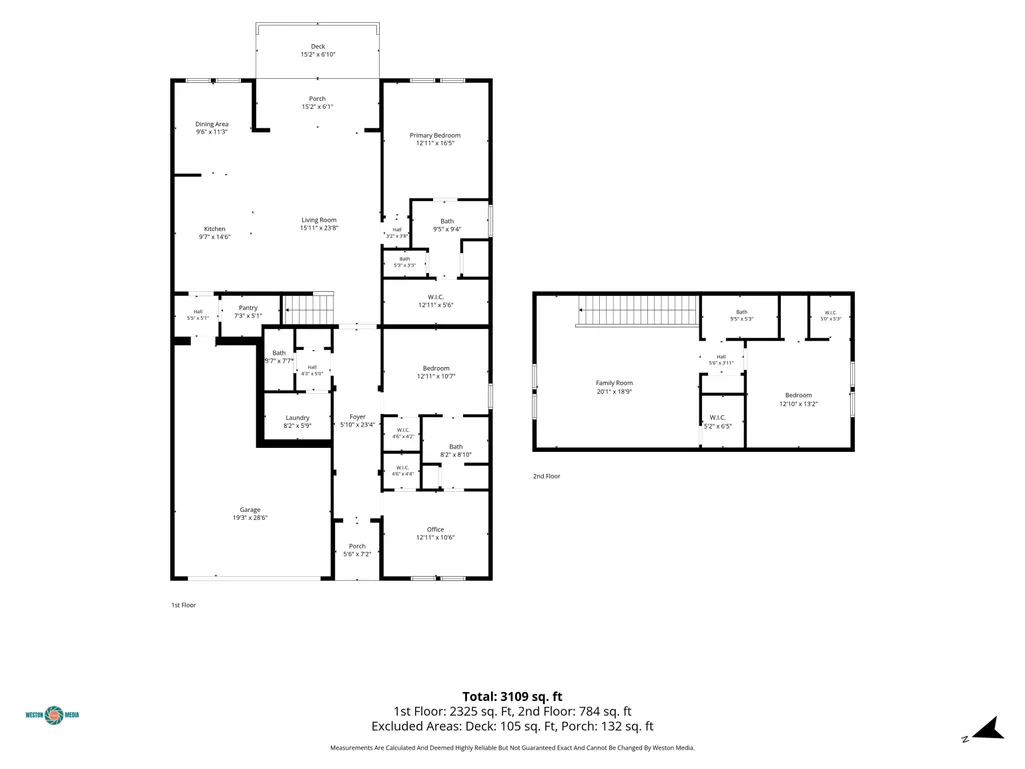
- Bedrooms4
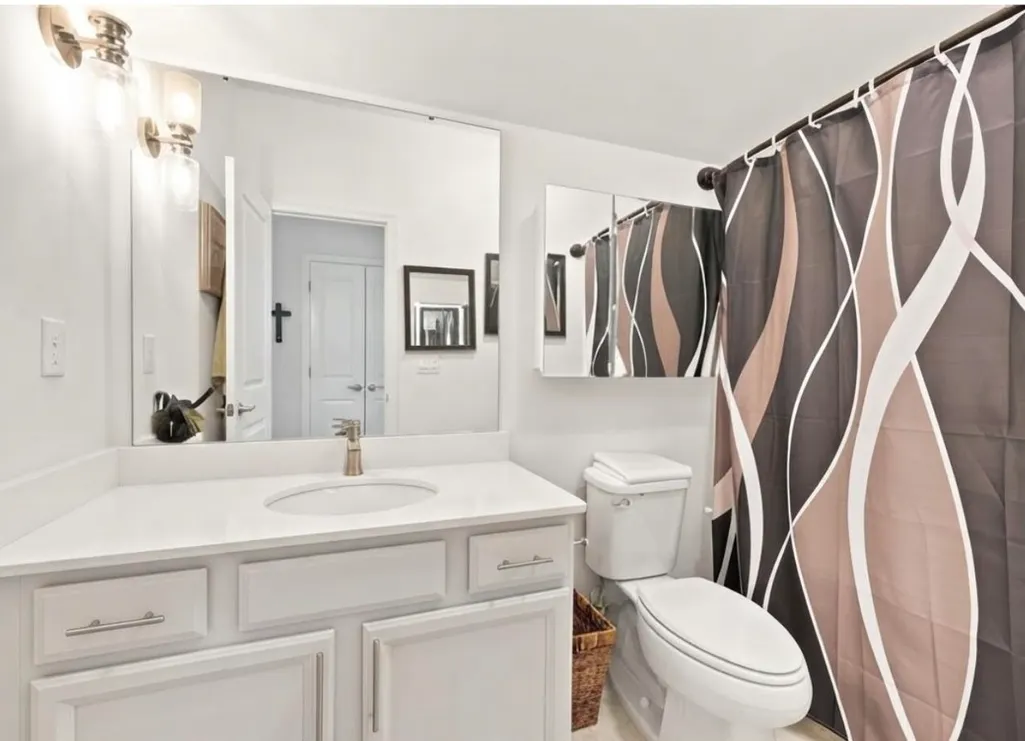
- Full Bathrooms3
- Half Bathrooms1
- Sqr Footage2500
- Lot Size0.17 Acres
Data Source:
Coastal Carolinas MLS (CCARMLS)
Property Description
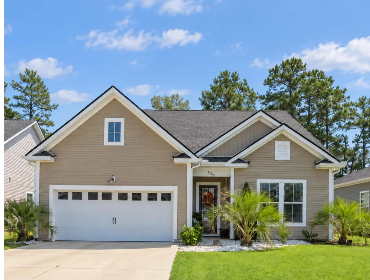
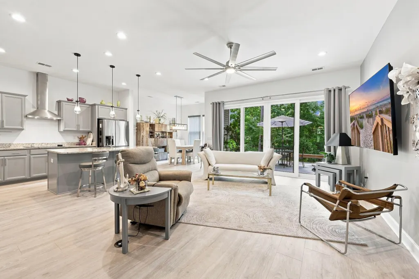
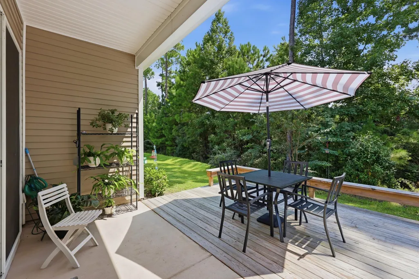
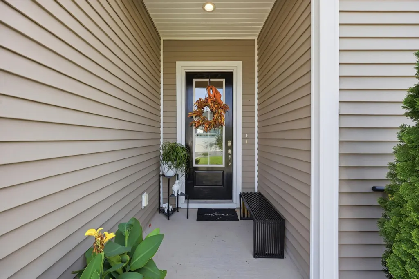
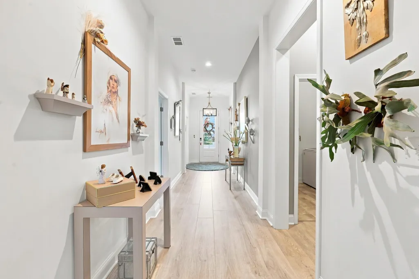
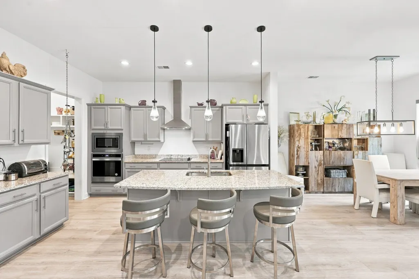
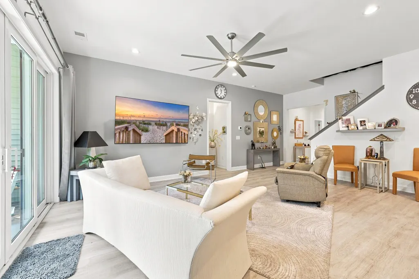
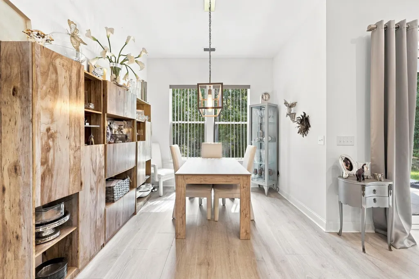
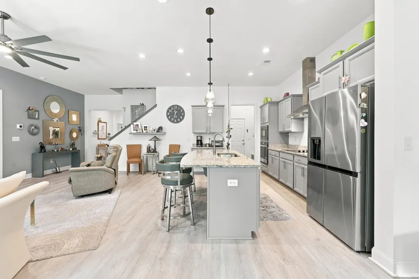
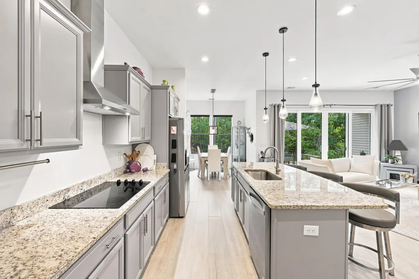
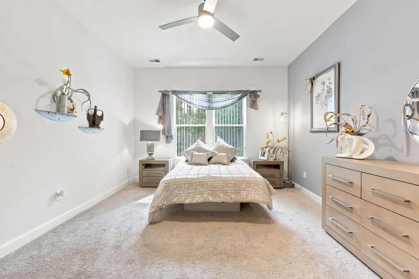
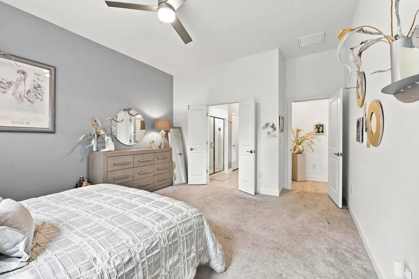
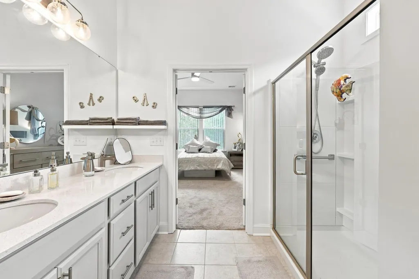
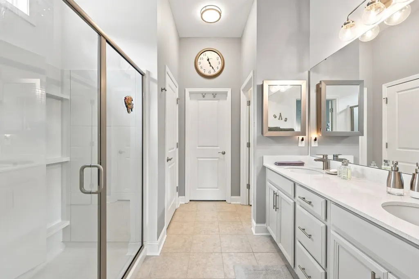
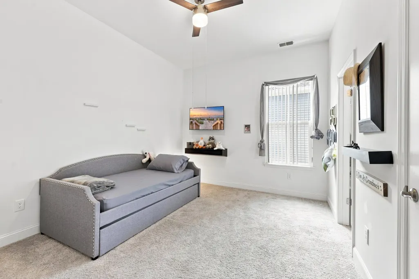
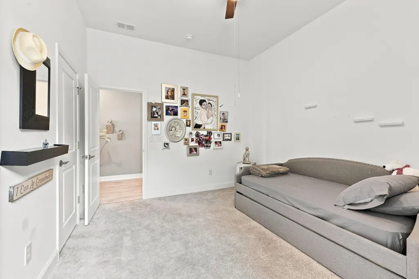
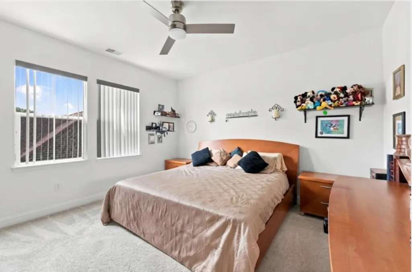
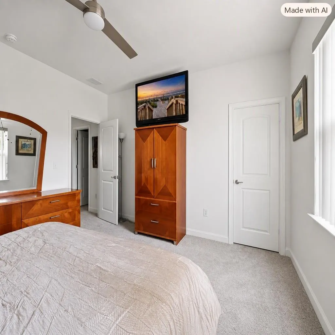
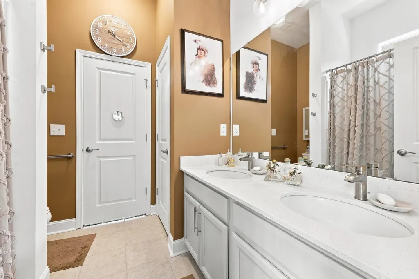
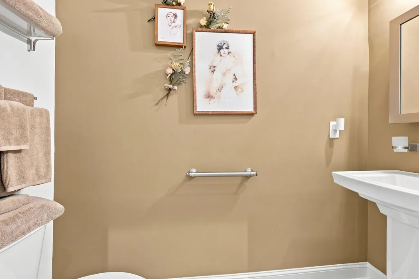
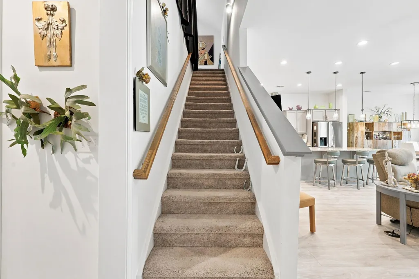
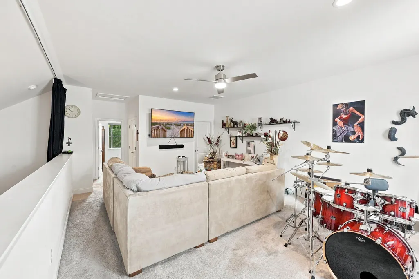
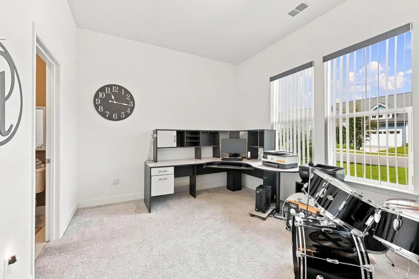
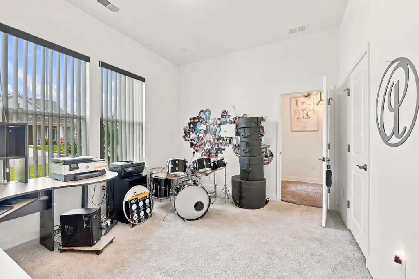
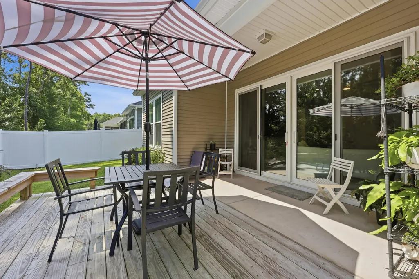
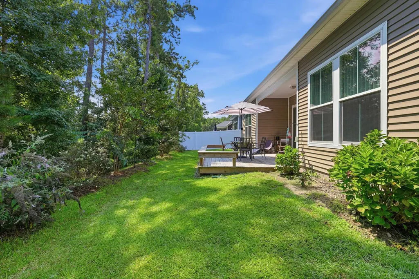
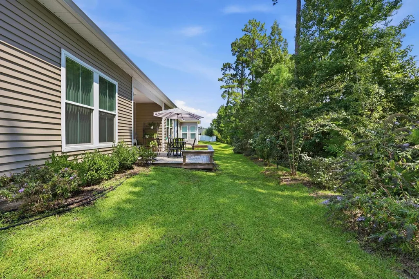
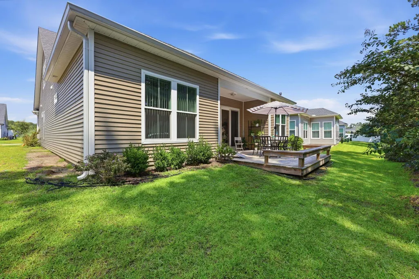
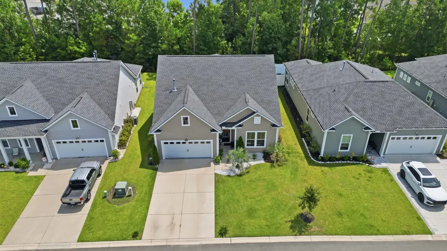
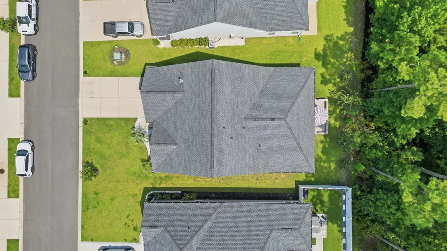
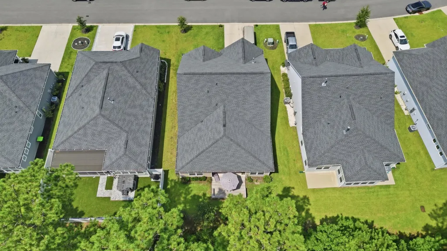
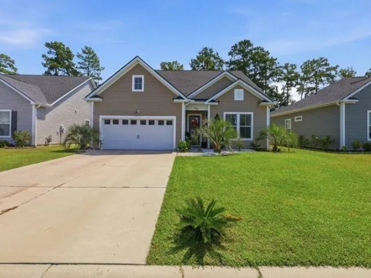
Life Flows Sweetly at Bumble Circle ~ 506 Bumble Circle is the kind of home that feels comfortable from the minute you walk in. Built with the quality Toll Brothers is known for, this home offers a bright, open layout, a beautifully upgraded kitchen, three full baths, and thoughtful finishes throughout. The kitchen is made for real life — cooking, gathering, catching up at the end of the day, and everything in between. Out back, the new deck overlooks a private wooded setting that gives you a little breathing room and a peaceful place to unwind. Add in a three-car garage, tankless water heater, upgraded finishes, and plenty of practical extras, and you have a home that has been cared for and improved with intention. Nothing here feels overdone. It simply feels comfortable, well put together, and easy to picture yourself living in. 506 Bumble Circle — a beautiful Murrells Inlet home with quality, privacy, and room to enjoy it all.
| Elementary School | Middle School | High School |
|---|---|---|
| Saint James Elementary School Elementary School | Saint James Middle School Middle School | Saint James High School High School |
| Price History | |
|---|---|
| 8/29/2026 | Listed $624,000 |
General Features
| Heating | Central,Electric |
|---|---|
| Cooling | Central Air |
| Utilities | Cable Available,Electricity Available |
| Possession | Closing |
| Appliances | Dishwasher,Disposal,Range,Refrigerator |
| Zoning | RES |
| HOA Fee | 95 |
| Garage Spaces | 2 |
| Association Fee Includes | Association Management,Common Areas,Pool(s) |
| Patio/Porch Features | Patio |
| Architectural Style | Ranch |
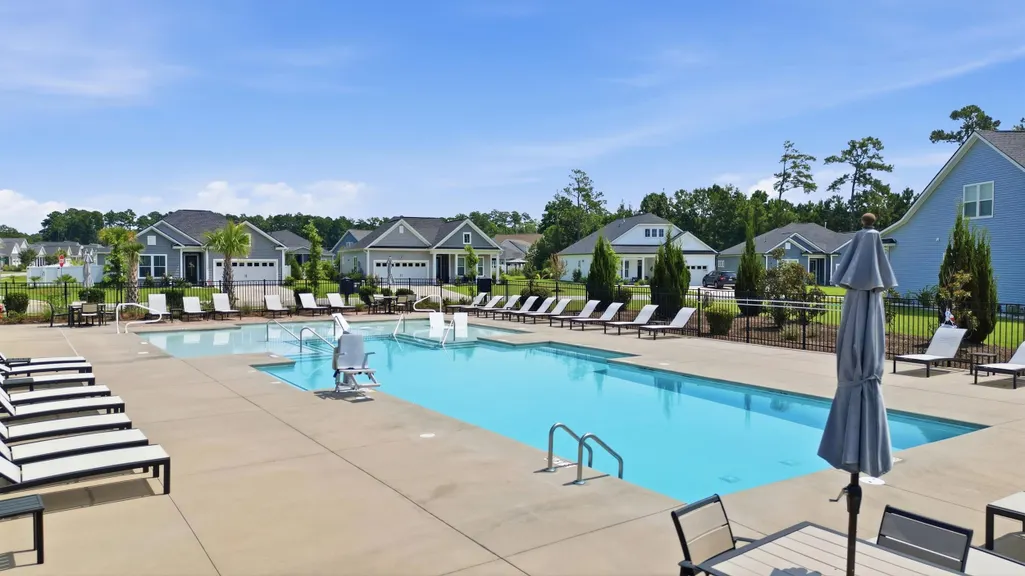
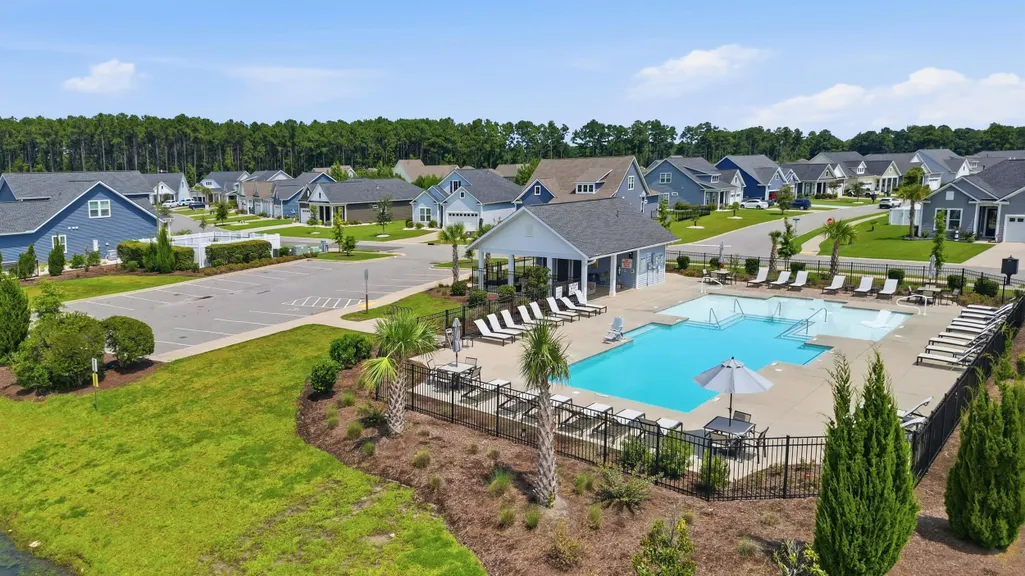
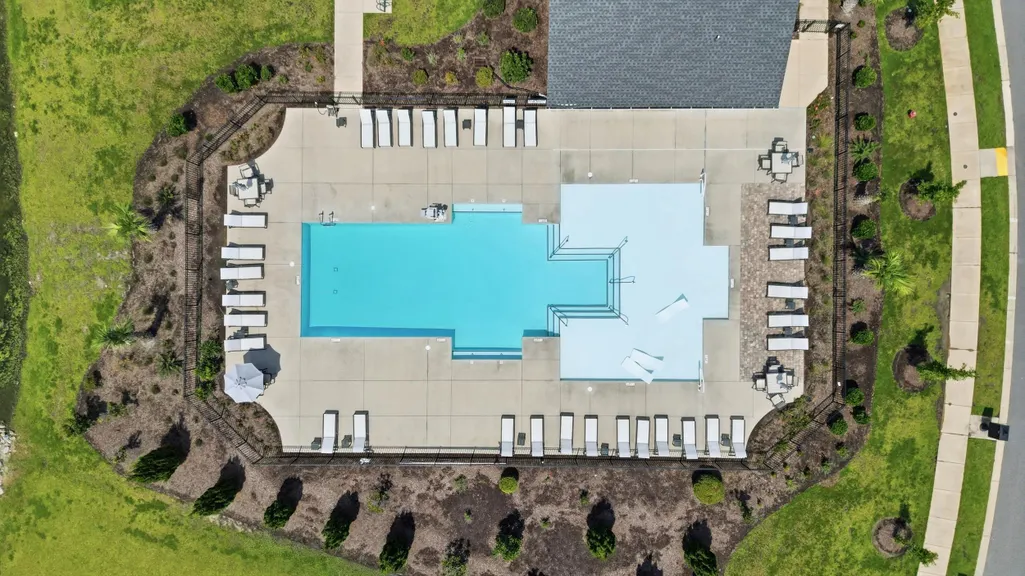
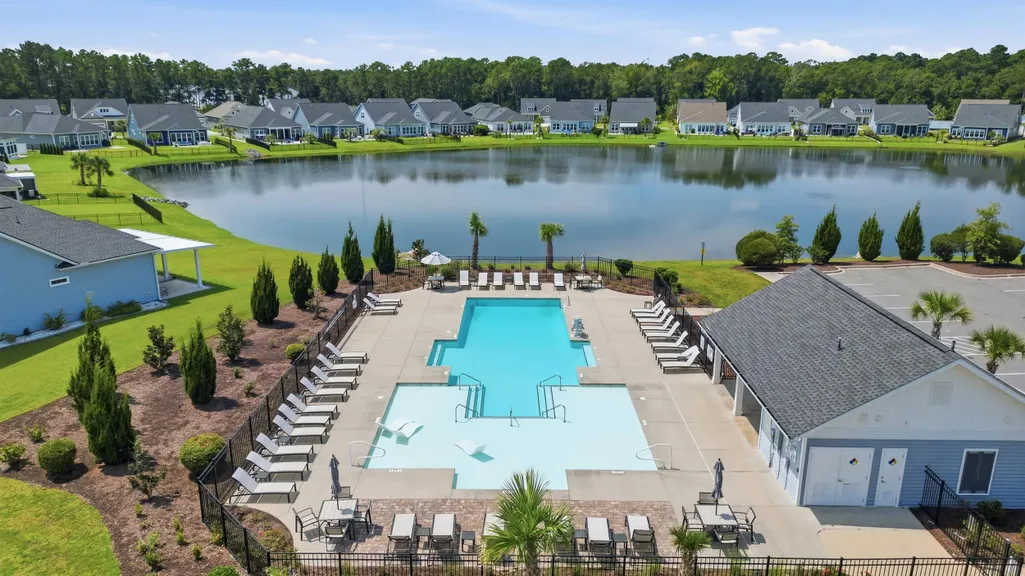
| Pool Features | Community,Outdoor Pool |
| Construction Materials | Vinyl Siding |
| Pets Allowed | Owner Only,Yes |
| Year Built | 2023 |
| Stories Count | 1 |
| Levels | Two |
| Property Subtype | Detached |
| Community Features | Clubhouse,Recreation Area,Long Term Rental Allowed,Pool |
| Assoc Fee Paid Per | Monthly |
| County | Horry |
| Property Type | Residential |
| Association Amenities | Clubhouse,Pet Restrictions |
| HOA | true |
| Attached Garage | true |
| Subdivision Name | Wren Bay |
| Garage Y/N | true |
| Full Baths | 3 |
| Status | Active |
| Directions | Driving Directions to 506 Bumble Circle From US-707 West, turn onto McDowell Shortcut Road. At the four-way stop, continue straight and follow McDowell Shortcut for approximately 1 mile. Look for the entrance to Wren Bay on your left. Once inside the community, at the stop sign make a left the home at 506 Bumble Circle will be located on the left. |
| High School | Saint James High School |
| City | Murrells Inlet |
| Disclosures | Covenants/Restrictions Disclosure,Seller Disclosure |
| MLS Area | 26A Myrtle Beach Area--south of 544 & west of 17 bypass M.I. Horry County |
| Elementary School | Saint James Elementary School |
| Property Attached Y/N | false |
| Home Warranty Y/N | false |
| Middle/Junior High School | Saint James Middle School |
| Property Condition | Resale |
| Lease Considered Y/N | false |
| Virtual Tour | https://property-site.weston-media.com/order/31a64c46-f2ea-45de-8657-08def787a7b0?version=38_176&branding=false |
| Builder Name | TOLL BROTHERS |
| Standard Status | Active |
| Virtual Tour | https://property-site.weston-media.com/order/31a64c46-f2ea-45de-8657-08def787a7b0?version=38_176&branding=true |
| Property Sub Type Additional | Detached |
| PostalCity | MURRELLS INLET |
Interior Features
| Interior Amenities | Ceiling Fan(s),Dual Sinks,Main Level Primary,Separate Shower,Walk-In Closet(s),Bedroom on Main Level,Entrance Foyer,Loft,Stainless Steel Appliances,Solid Surface Counters |
|---|---|
| Flooring | Luxury Vinyl,Luxury VinylPlank |
| Furnished Y/N | Unfurnished |
| Air Conditioning Y/N | true |
| Heating Y/N | true |
| Half Baths | 1 |
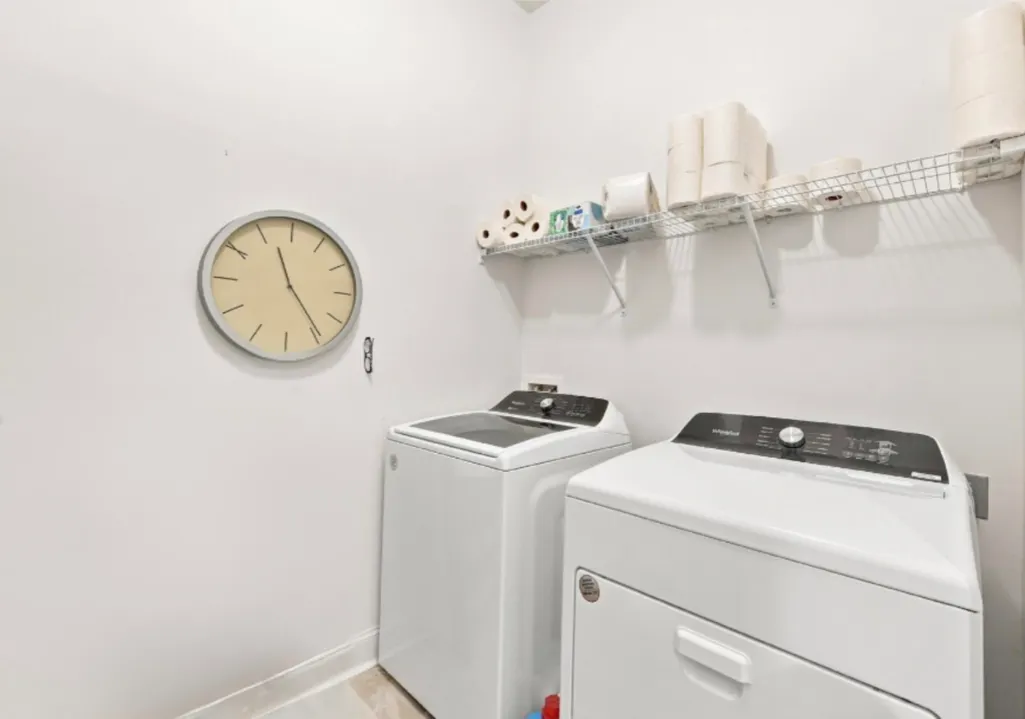
| Laundry Features | Washer Hookup |
| Total Bedrooms | 4 |
| Room Type | Bathroom,Foyer,Loft,Utility Room |
| LivingAreaSource | Other |
Exterior Features
| Exterior Amenities | Patio |
|---|---|
| Parking Features | Attached,Garage,Two Car Garage |
| Total Parking | 4 |
| Foundation Details | Slab |
| Building Area Total | 3169 |
| Lot Dimensions | 55" X 137' x 55' x 137' |
| Lot Size Acres | 0.17 |
| Lot Size Source | Other |
| Builder Model | MAGNOLIA |
Amenities
- Foreclosure
- Views
- Short Sale
- New Construction
- Adult 55+
- Lease To Own
- No HOA Fees
- Furnished
- Primary On Main
- Air Conditioning
- Seller Finance
- Green
- Fixer Upper
- Horse
- Golf
- Fireplace
- Deck
- Garage
- Basement
- Pool
Property vs Single Family Average in 29576
Price
Year Built
 The data relating to real estate for sale on this web site comes in part from the Broker Reciprocity Program of Charleston Trident Association of REALTORS® -- All information deemed reliable but not guaranteed. All properties are subject to prior sale, change or withdrawal. Neither listing broker(s) or information provider(s) shall be responsible for any typographical errors, misinformation, misprints and shall be held totally harmless. Listing(s) information is provided for consumer's personal,
 Copyright © 2026 of the Coastal Carolinas Association of REALTORS® MLS. This information is deemed reliable, but not guaranteed. Neither the Coastal Carolinas Association of REALTORS®, nor the listing broker, nor their agents or subagents, are responsible for the accuracy of the information. The buyer is responsible for verifying all information. This information is provided by the Coastal Carolinas Association of REALTORS® for use by its members and is not intended for any other purpose. Broker ReciprocitySM information is provided exclusively for consumers' personal, non-commercial use and may not be used for any purpose other than to identify prospective properties consumers may be interested in purchasing.
This data is updated on a daily basis. Some properties which appear for sale on this web site may subsequently have sold and may no longer be available. September 14, 2026 12:06 AM UTC
Copyright © 2026 of the Coastal Carolinas Association of REALTORS® MLS. This information is deemed reliable, but not guaranteed. Neither the Coastal Carolinas Association of REALTORS®, nor the listing broker, nor their agents or subagents, are responsible for the accuracy of the information. The buyer is responsible for verifying all information. This information is provided by the Coastal Carolinas Association of REALTORS® for use by its members and is not intended for any other purpose. Broker ReciprocitySM information is provided exclusively for consumers' personal, non-commercial use and may not be used for any purpose other than to identify prospective properties consumers may be interested in purchasing.
This data is updated on a daily basis. Some properties which appear for sale on this web site may subsequently have sold and may no longer be available. September 14, 2026 12:06 AM UTC
