
Address
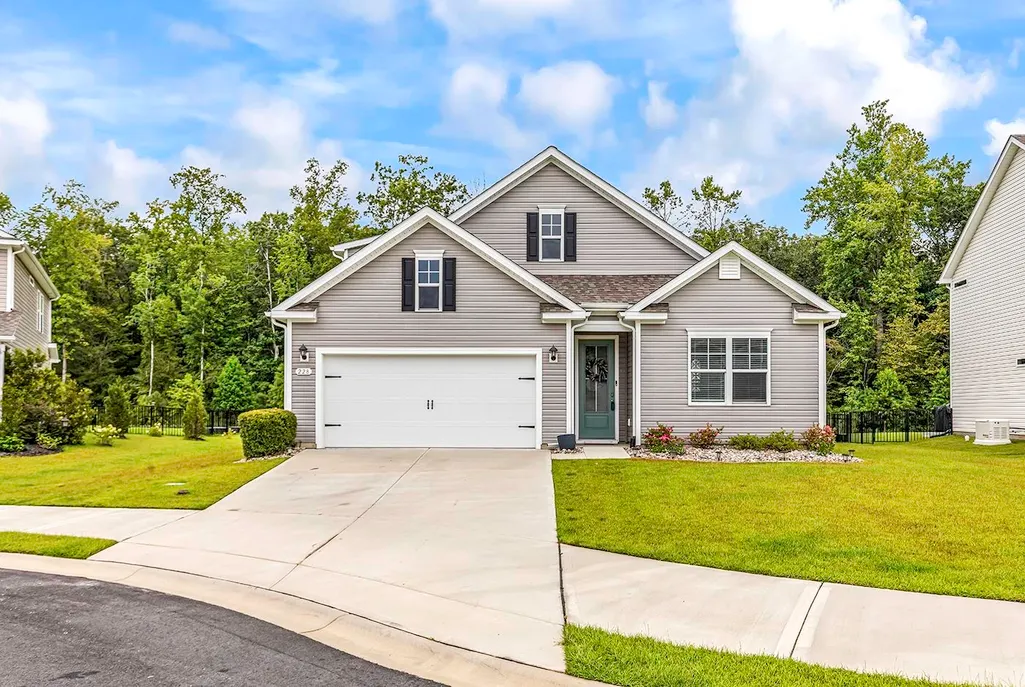
228 Lassoed Circle, Murrells Inlet, SC
Price
$ 509,900
Property Attributes
- MLS#2621446
- TypeSingle Family
- Listing Status Active
- CountyHorry
- CityMurrells Inlet
- Area26A Myrtle Beach Area--south of 544 & west of 17 b
- NeighborhoodRanch Haven
- Zip29576
- Style
- Year Built2024
- Price$ 509,900
- Bedrooms4
- Full Bathrooms3
- Half Bathrooms0
- Sqr Footage2671
- Lot Size0.23 Acres
Data Source:
Coastal Carolinas MLS (CCARMLS)
Property Description
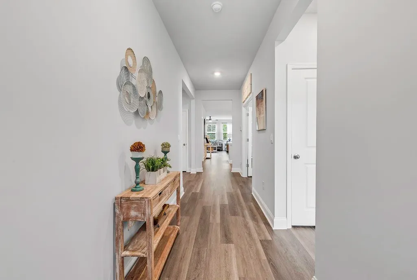
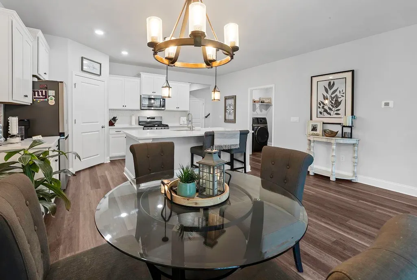
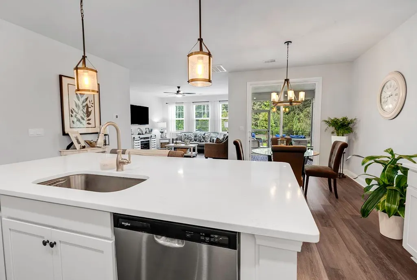
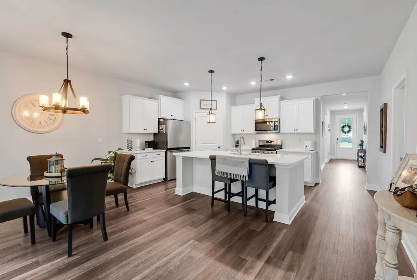
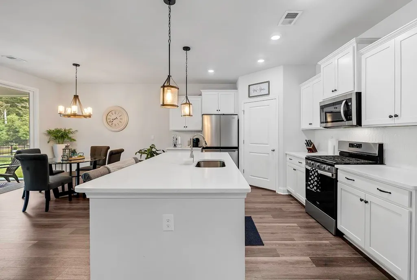
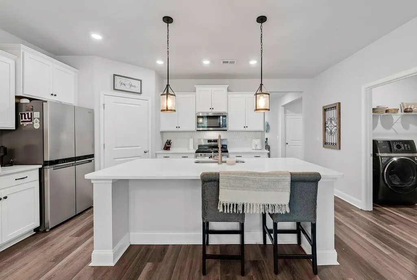
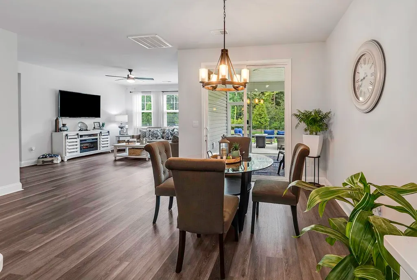
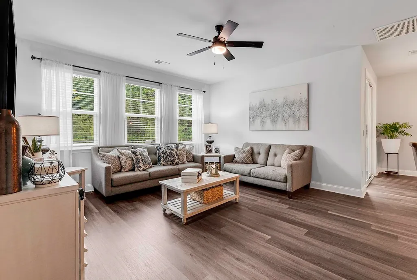
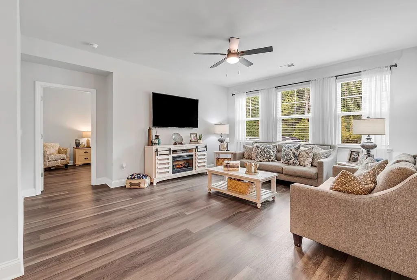
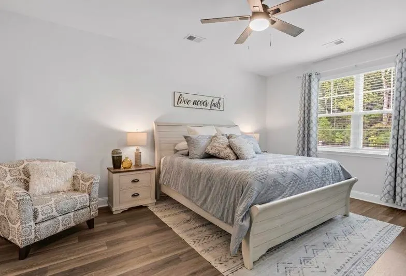
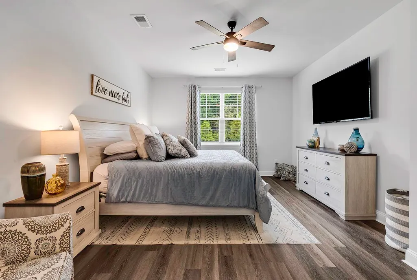
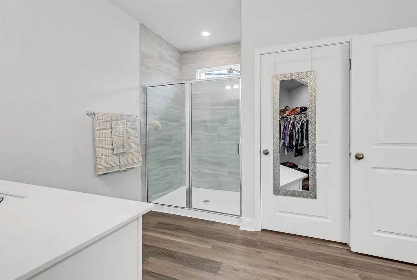
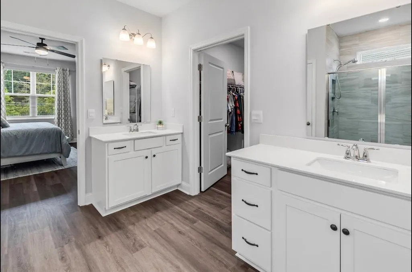
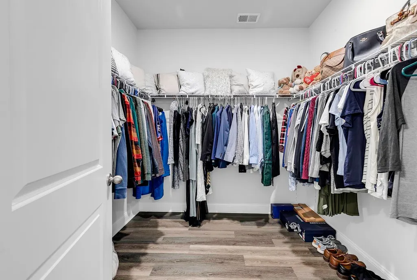
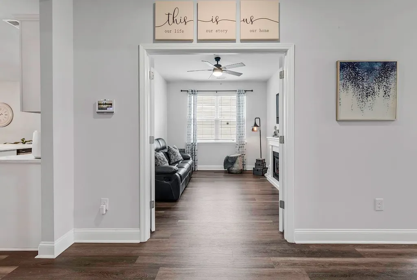
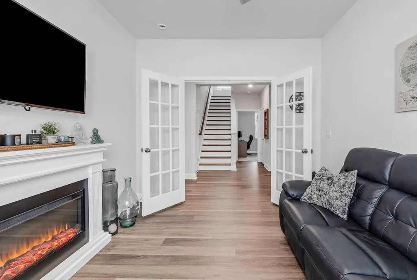
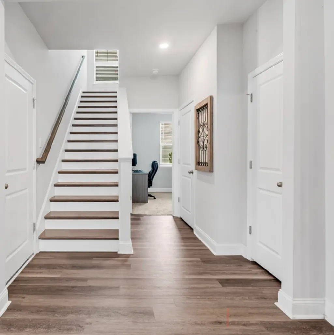
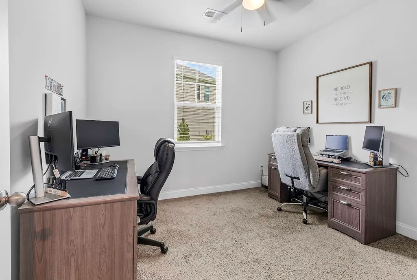
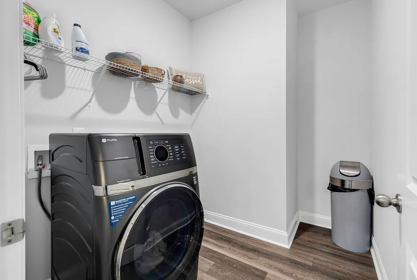
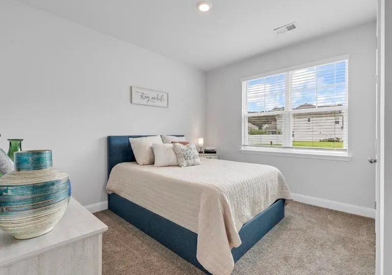
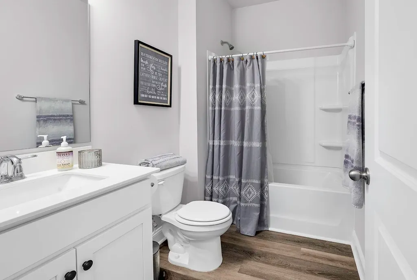
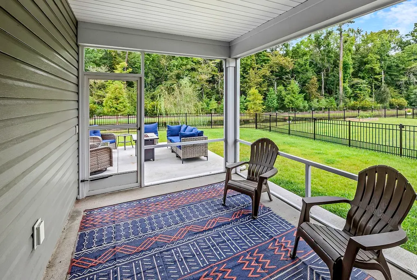
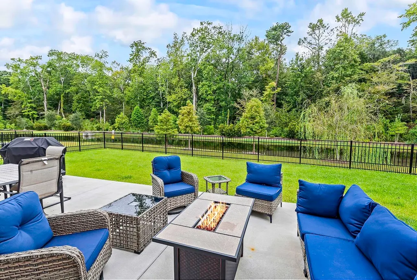
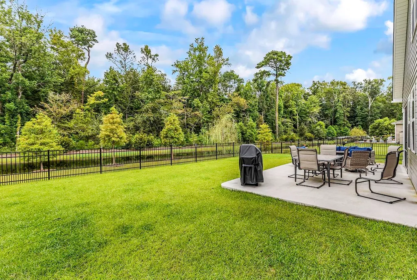
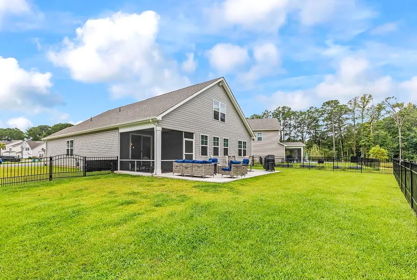
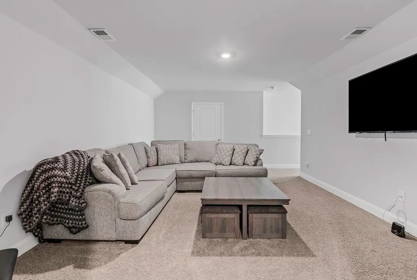
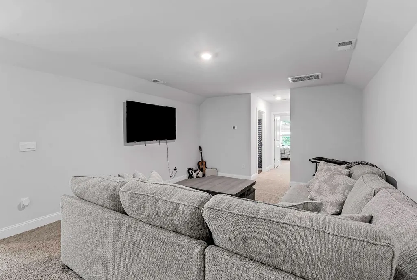
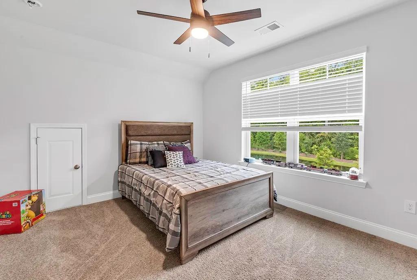
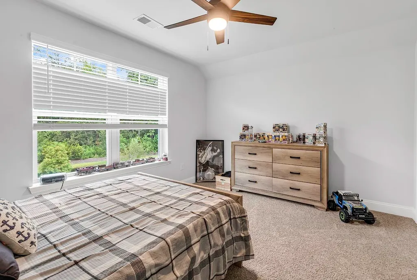
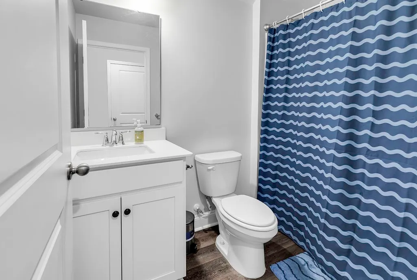
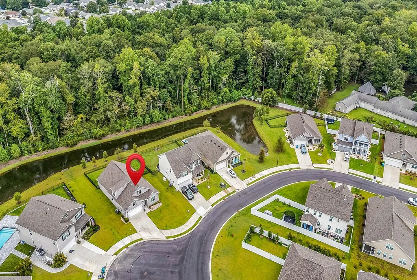
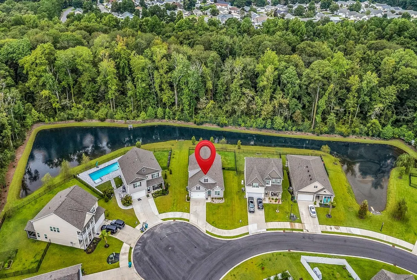
This spacious home located on a premium over sized lot on a cul-de-sac offers three bedrooms on the main level, including an additional flex room with dual French doors. The main level also includes a large open concept great room with a kitchen-perfect for entertaining. The kitchen features quartz countertops, an over sized breakfast bar, stainless steel appliances and a walk-in pantry. Upstairs includes a private bedroom, full bathroom and flexible living area with abundant light. The space has ample room to add a kitchenette which is ideal for guests or a second living area. The peaceful lake views can be admired from the enclosed screened in room, living room, master bedroom and second story bedroom. Plus enjoy the protected Wetlands behind your soon to be new home which adds additional privacy. Enjoy fishing in your backyard, bird-watching and all the features nature can provide. Additional highlights to your new home include smart-home features, tankless water heater, dual thermostats, walk-in attic space, extra garage storage and transferrable pest control service. Along with appliances the air fryer, convection oven and all in one washer/dryer are included with an available warranty. The property extends approximately 12 feet beyond the fence line. The additional land is included with property. Furniture is negotiable. Schedule your showing today!
| Elementary School | Middle School | High School |
|---|---|---|
| Saint James Elementary School Elementary School | Saint James Middle School Middle School | Saint James High School High School |
| Price History | |
|---|---|
| 8/30/2026 | Listed $509,900 |
General Features
| Heating | Central,Electric,Gas |
|---|---|
| Cooling | Central Air |
| Utilities | Cable Available,Electricity Available,Natural Gas Available,Sewer Available,Underground Utilities,Water Available |
| Possession | Closing |
| Appliances | Dishwasher,Disposal,Microwave,Range,Dryer,Washer |
| Zoning | Res |
| HOA Fee | 100 |
| Garage Spaces | 2 |
| Association Fee Includes | Common Areas,Trash |
| Patio/Porch Features | Rear Porch |
| Architectural Style | Traditional |
| Security Features | Smoke Detector(s) |
| Construction Materials | Vinyl Siding,Wood Frame |
| Year Built | 2024 |
| Levels | Two |
| Property Subtype | Detached |
| Community Features | Long Term Rental Allowed |
| Assoc Fee Paid Per | Monthly |
| County | Horry |
| Property Type | Residential |
| HOA | true |
| Attached Garage | true |
| Energy Efficient | Doors,Windows |
| Subdivision Name | Ranch Haven |
| Garage Y/N | true |
| Full Baths | 3 |
| Status | Active |
| Directions | From US-17 Bus S Take US Highway Bypass S to Holmestown Rd. Then take Homestown Rd. exit from US Highway 17 Bypass S. Take the Homestown Rd. exit toward Glenns Bay Rd., turn right onto Homestown Rd., then left onto SC-707 S. Turn left onto McDowell Shortcut Rd., make a right on Ranch Haven. House will be on Right |
| High School | Saint James High School |
| City | Murrells Inlet |
| Disclosures | Covenants/Restrictions Disclosure |
| MLS Area | 26A Myrtle Beach Area--south of 544 & west of 17 bypass M.I. Horry County |
| Elementary School | Saint James Elementary School |
| Property Attached Y/N | false |
| Home Warranty Y/N | false |
| Middle/Junior High School | Saint James Middle School |
| Property Condition | Resale |
| Lease Considered Y/N | false |
| Standard Status | Active |
| Property Sub Type Additional | Detached |
| PostalCity | MURRELLS INLET |
Interior Features
| Interior Amenities | Attic,Dual Sinks,Linen Closet,Main Level Primary,Pull Down Attic Stairs,Permanent Attic Stairs,Separate Shower,Vanity,Walk-In Closet(s),Breakfast Bar,Bedroom on Main Level,Entrance Foyer,Kitchen Island,Stainless Steel Appliances,Solid Surface Counters |
|---|---|
| Flooring | Carpet,Luxury Vinyl,Luxury VinylPlank |
| Furnished Y/N | Unfurnished |
| Air Conditioning Y/N | true |
| Heating Y/N | true |
| Total Bedrooms | 4 |
| Room Type | Bathroom,Bonus Room,Den,Foyer,Utility Room |
| LivingAreaSource | Public Records |
Exterior Features
| Exterior Amenities | Sprinkler/Irrigation,Porch |
|---|---|
| Parking Features | Attached,Garage,Two Car Garage,Garage Door Opener |
| Lot Features | Rectangular,Rectangular Lot |
| Water Source | Public |
| Total Parking | 6 |
| Foundation Details | Slab |
| Building Area Total | 3257 |
| Lot Size Acres | 0.23 |
| Lot Size Source | Public Records |
| Door Features | Insulated Doors |
Amenities
- Foreclosure
- Views
- Short Sale
- New Construction
- Adult 55+
- Lease To Own
- No HOA Fees
- Furnished
- Primary On Main
- Air Conditioning
- Seller Finance
- Green
- Fixer Upper
- Horse
- Golf
- Fireplace
- Deck
- Garage
- Basement
- Pool
Property vs Single Family Average in 29576
Price
Year Built
 The data relating to real estate for sale on this web site comes in part from the Broker Reciprocity Program of Charleston Trident Association of REALTORS® -- All information deemed reliable but not guaranteed. All properties are subject to prior sale, change or withdrawal. Neither listing broker(s) or information provider(s) shall be responsible for any typographical errors, misinformation, misprints and shall be held totally harmless. Listing(s) information is provided for consumer's personal,
 Copyright © 2026 of the Coastal Carolinas Association of REALTORS® MLS. This information is deemed reliable, but not guaranteed. Neither the Coastal Carolinas Association of REALTORS®, nor the listing broker, nor their agents or subagents, are responsible for the accuracy of the information. The buyer is responsible for verifying all information. This information is provided by the Coastal Carolinas Association of REALTORS® for use by its members and is not intended for any other purpose. Broker ReciprocitySM information is provided exclusively for consumers' personal, non-commercial use and may not be used for any purpose other than to identify prospective properties consumers may be interested in purchasing.
This data is updated on a daily basis. Some properties which appear for sale on this web site may subsequently have sold and may no longer be available. September 15, 2026 12:51 AM UTC
Copyright © 2026 of the Coastal Carolinas Association of REALTORS® MLS. This information is deemed reliable, but not guaranteed. Neither the Coastal Carolinas Association of REALTORS®, nor the listing broker, nor their agents or subagents, are responsible for the accuracy of the information. The buyer is responsible for verifying all information. This information is provided by the Coastal Carolinas Association of REALTORS® for use by its members and is not intended for any other purpose. Broker ReciprocitySM information is provided exclusively for consumers' personal, non-commercial use and may not be used for any purpose other than to identify prospective properties consumers may be interested in purchasing.
This data is updated on a daily basis. Some properties which appear for sale on this web site may subsequently have sold and may no longer be available. September 15, 2026 12:51 AM UTC
